
Open House Sun, Sep 27th 1:00 PM - 3:00 PM - Primary on Main

Address
1760 Temple Avenue, Lancaster, PA
Price
$ 349,000
Property Attributes
- MLS#PALA2095850
- TypeSingle Family
- Listing Status ACTIVE
- CountyLANCASTER
- CityLancaster
- AreaManor Twp
- NeighborhoodManor Ridge
- Zip17603
- StyleTraditional
- Year Built1930
- Taxes$ 3252
- Price$ 349,000
- Bedrooms4
- Full Bathrooms2
- Half Bathrooms0
- Sqr Footage1328
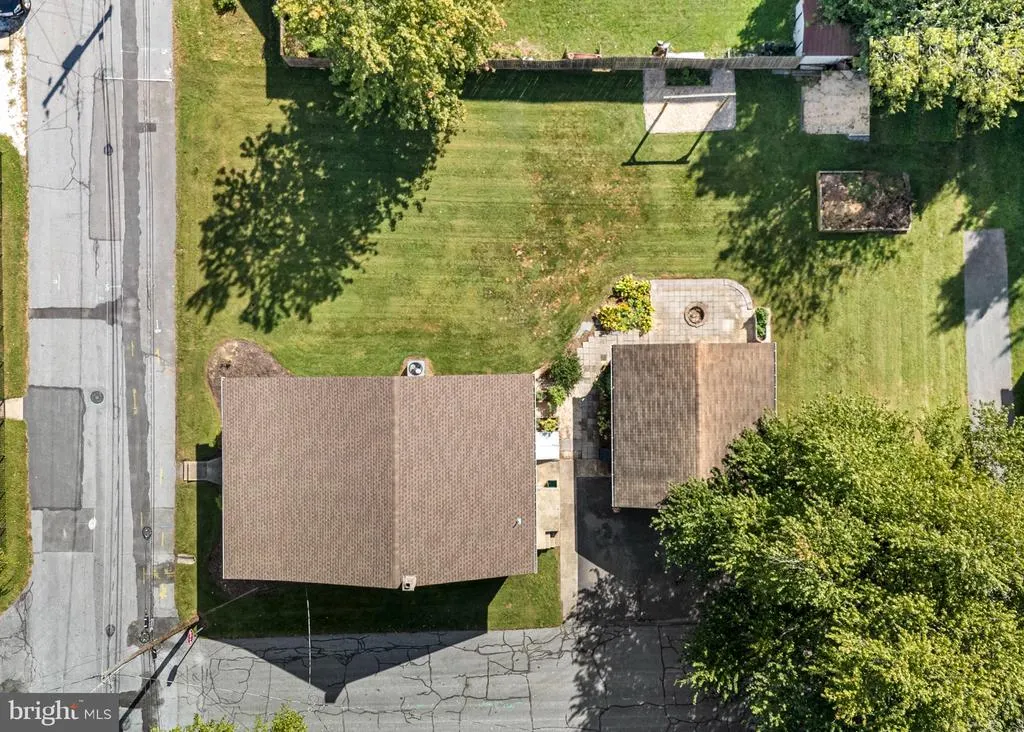
- Lot Size0.23 Acres
Data Source:
Bright MLS
Property Description
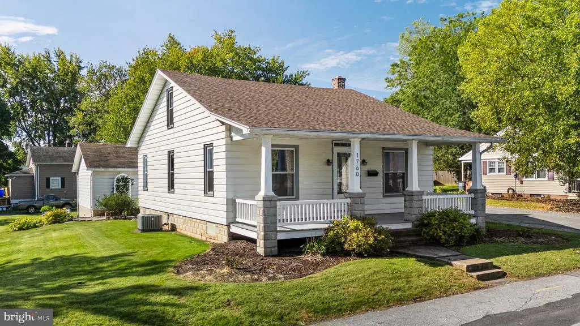
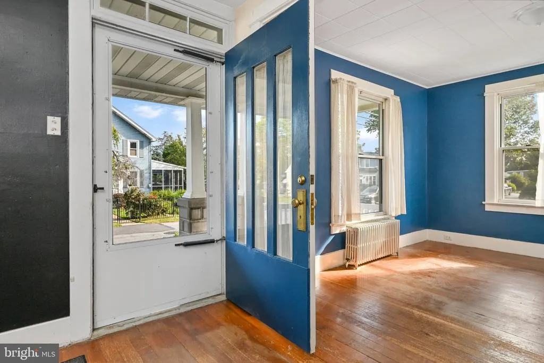
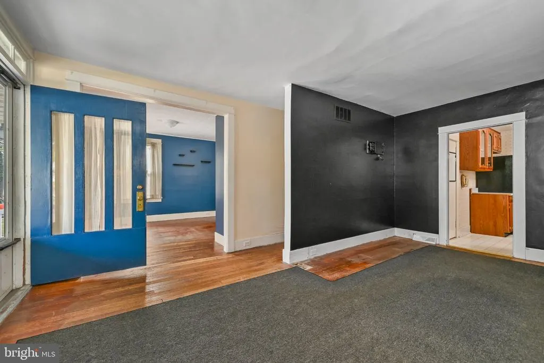
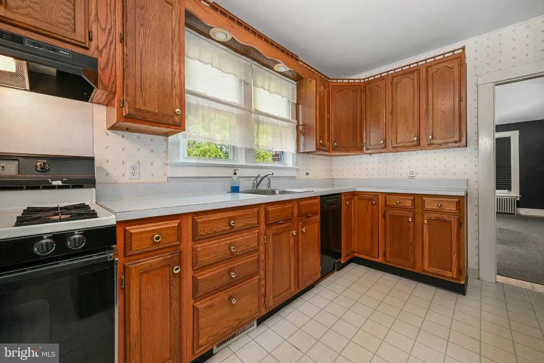
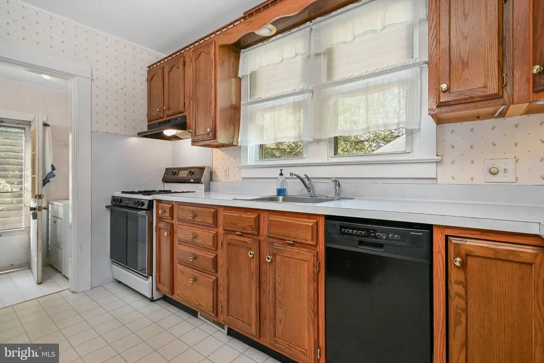
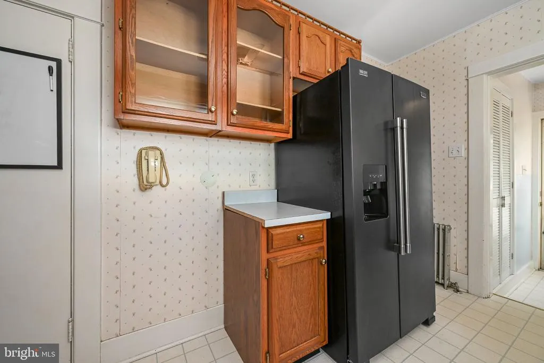
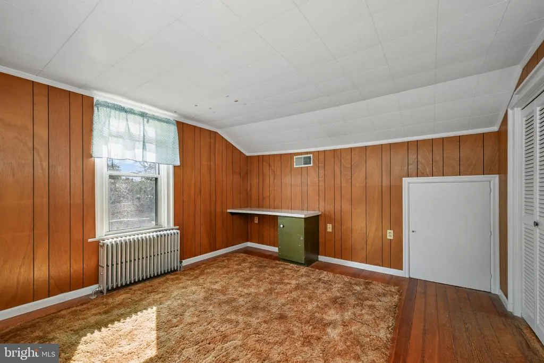
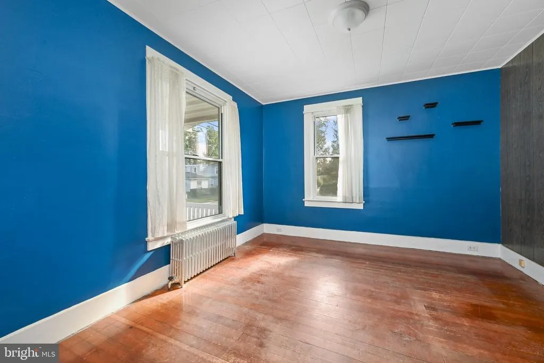
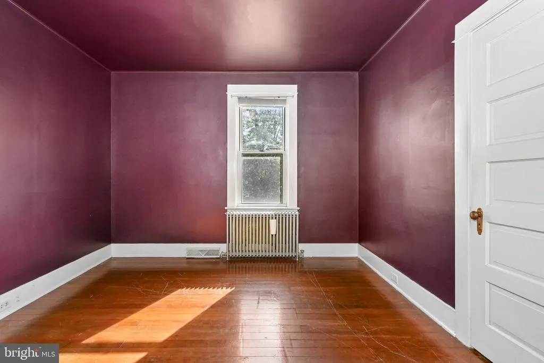
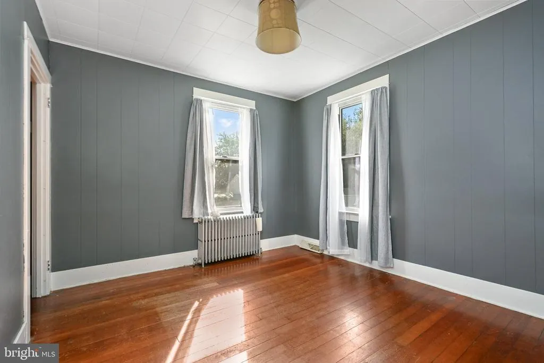
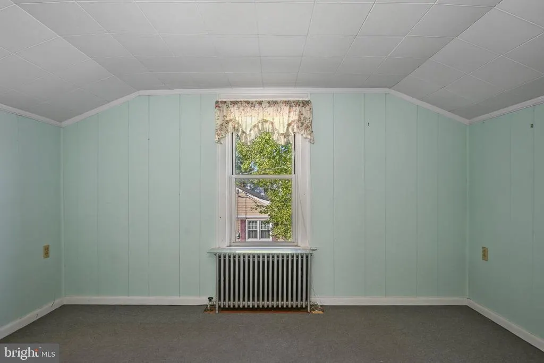
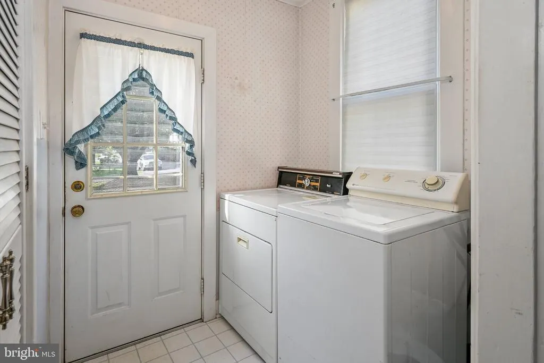
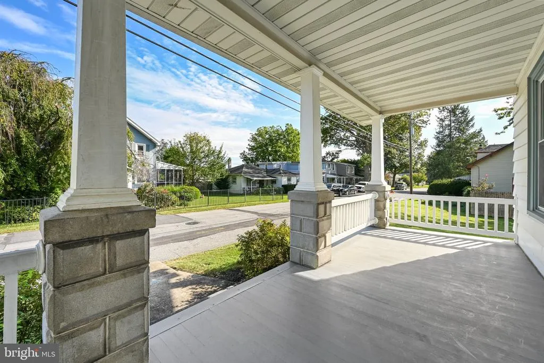
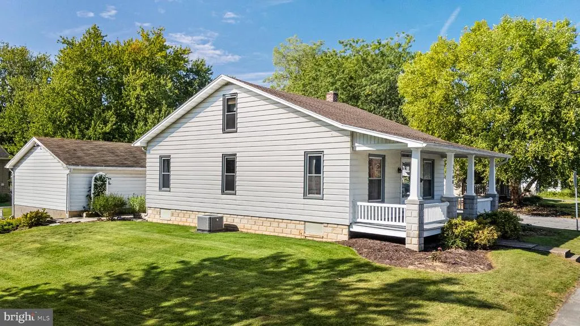
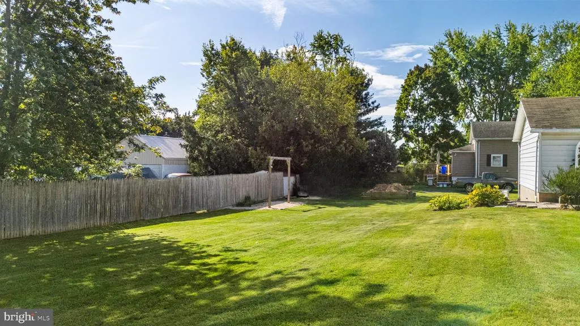
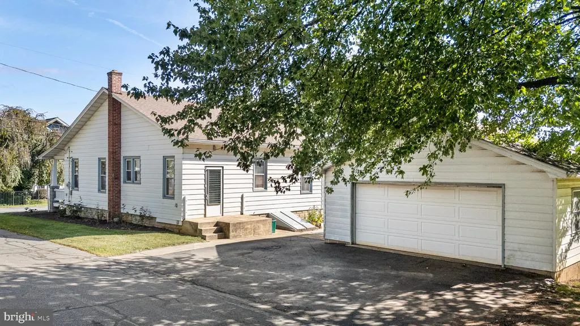
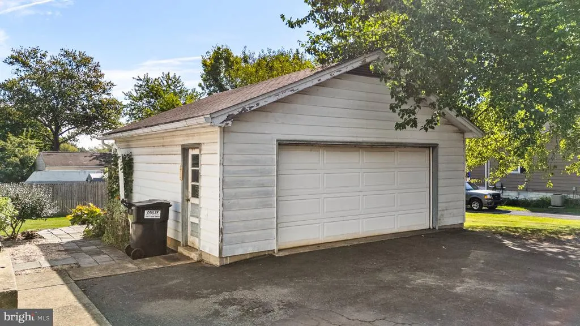
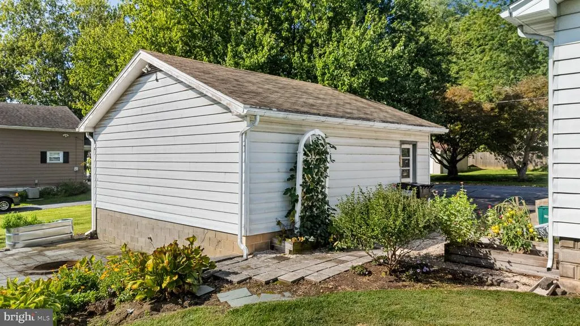
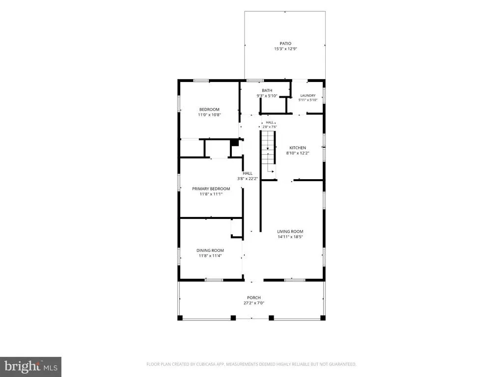
Picture slow mornings on the porch with a cup of coffee, or maybe evenings in the large yard by a fire pit. This 1930-built beauty brings you that and more, with the character you're looking for, the room to spread out and the practical touches you need. A formal dining room is ready for holiday dinners and weeknight meals alike, the kitchen has a gas range, and main-floor laundry makes the week a little easier. The 0.23-acre lot gives you room to spread out, with a detached garage perfect for a workshop or hobby and plenty of driveway space. The park is just around the corner, the streets are perfect for evening walks and then coming home to relax on the porch where you started your morning. Call today to visit this home in person and see just how you can make it your own!
| Elementary School | Middle School | High School |
|---|---|---|
| Hambright Elementary School | Manor Middle School | Penn Manor High School |
| Price History | |
|---|---|
| 9/21/2026 | Listed $349,000 |
General Features
| Living Area | 1328 |
|---|---|
| Sewer | Public Sewer |
| Heating | Baseboard - Hot Water,Radiant |
| Cooling | Central A/C |
| Utilities | Cable TV Available,Electric Available,Natural Gas Available,Phone Available,Sewer Available,Under Ground,Water Available,Above Ground |
| Possession | Settlement |
| Roof | Composite,Shingle |
| Appliances | Dryer,Freezer,Oven/Range - Gas,Washer |
| Zoning | RESIDENTIAL |
| Garage Spaces | 2.00 |
| Association Fee Includes | None |
| Patio/Porch Features | Porch(es) |
| Architectural Style | Traditional |
| Construction Materials | Aluminum Siding,Stick Built |
| School District | PENN MANOR |
| Exclusions | shed on back corner of property is excluded |
| Year Built | 1930 |
| Electric | 100 Amp Service |
| Levels | 1.5 |
| Tax Year | 2026 |
| Ownership | Fee Simple |
| Cool Fuel | Electric |
| Accessibility | None |
| County | LANCASTER |
| New Construction | No |
| Property Type | Residential |
| Association Amenities | None |
| HOA | No |
| Subdivision Name | MANOR RIDGE |
| Facing Direction | North |
| Garage Y/N | Yes |
| Water Access Y/N | No |
| Other Structures | Above Grade,Below Grade |
| Transportation | Bus Stop less than 1 mile |
| Full Baths | 2 |
| Status | ACTIVE |
| Directions | From Lancaster,Rt 462/Columbia Ave West,left on Colgate Ave,home on the left on corner of Colgate and Temple |
| City | LANCASTER |
| Senior Community Y/N | No |
| MLS Area | Manor Twp (10541) |
| Lot Size Units | Square Feet |
| Lot Size Square Feet | 10019.00 |
| Tax Assessed Value | 133300.0 |
| Tax Annual Amount | 3252.0 |
| Home Warranty Y/N | No |
| Property Condition | Very Good,Good |
| Structure Type | Detached |
| Condo/Coop Association fee Y/N | No |
| Bathrooms Full Main Level | 1 |
| Bathrooms Count Main Level | 1.00 |
| Price Per Sq Ft Total AG | 262.8 |
| Acceptable Financing | Cash,Conventional |
| Additional Parcels Y/N | No |
| Historic Y/N | No |
| Lease Considered Y/N | No |
| Vacation Rental Y/N | No |
| Total SQFT | 1328 |
| Location Type | Suburban |
| Standard Status | Active |
| Year Built Source | Assessor |
| Association Recreation Fee | No |
Interior Features
| Interior Amenities | Ceiling Fan(s),Dining Area,Floor Plan - Traditional,Formal/Separate Dining Room |
|---|---|
| Heating Fuel | Natural Gas |
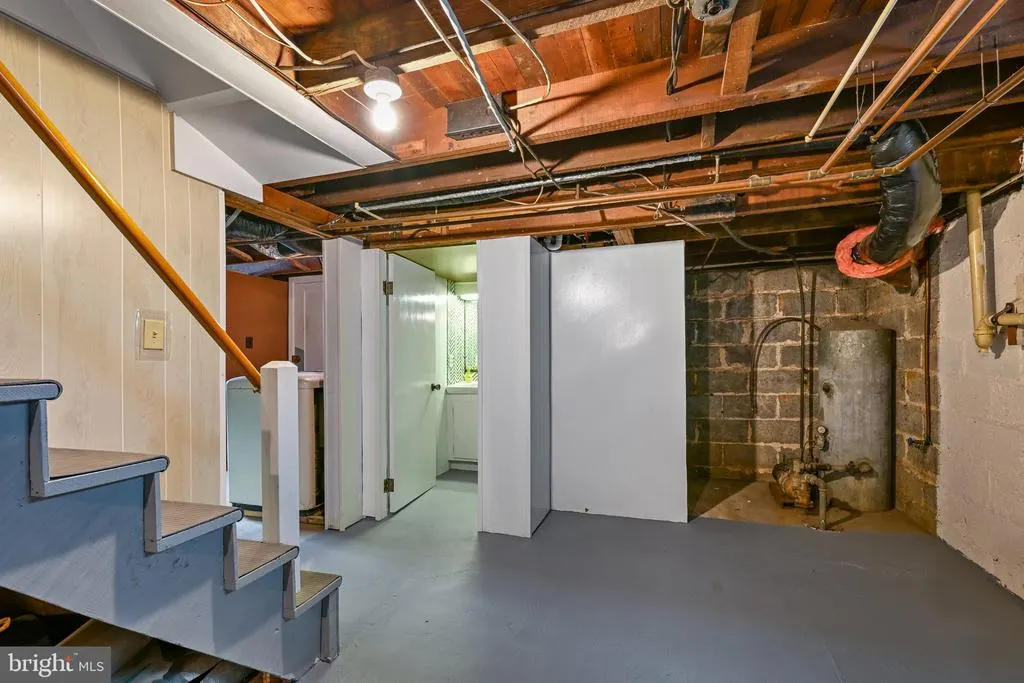
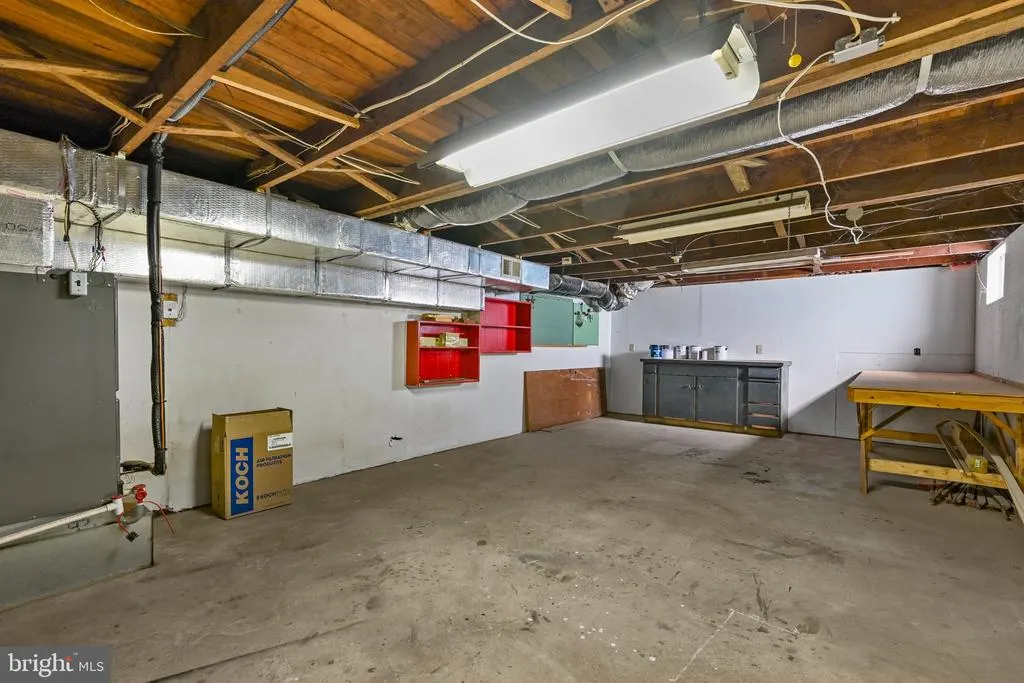
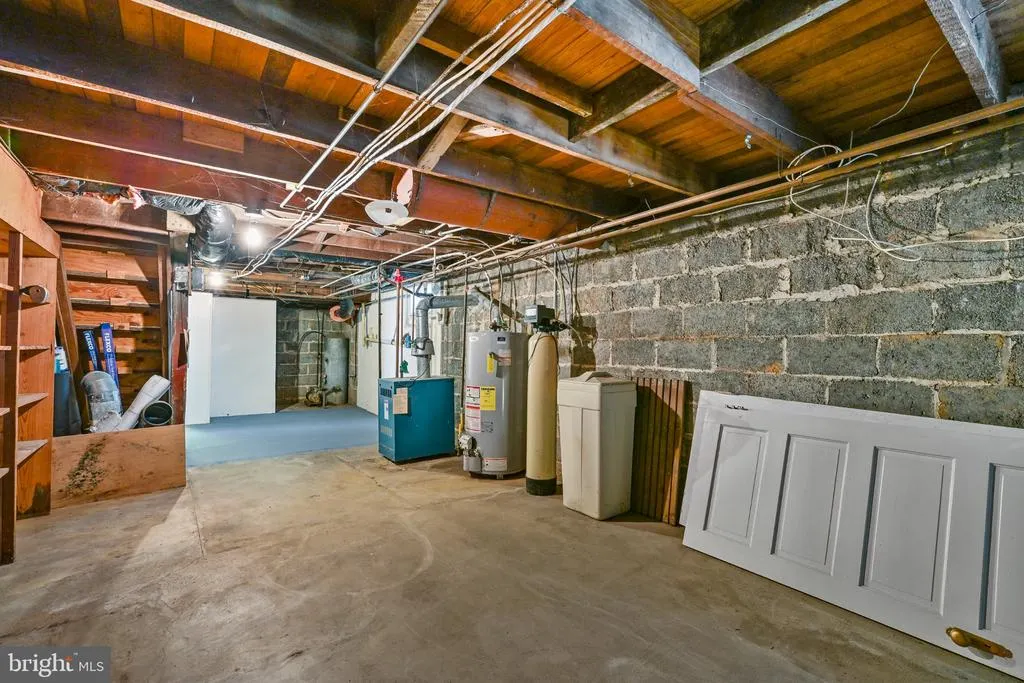
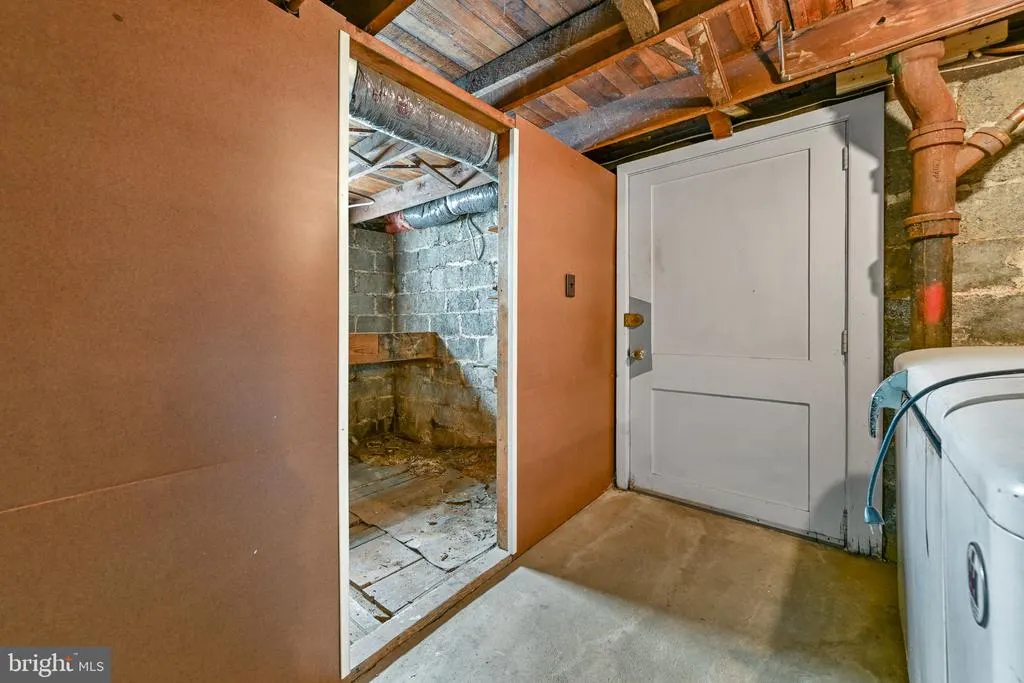
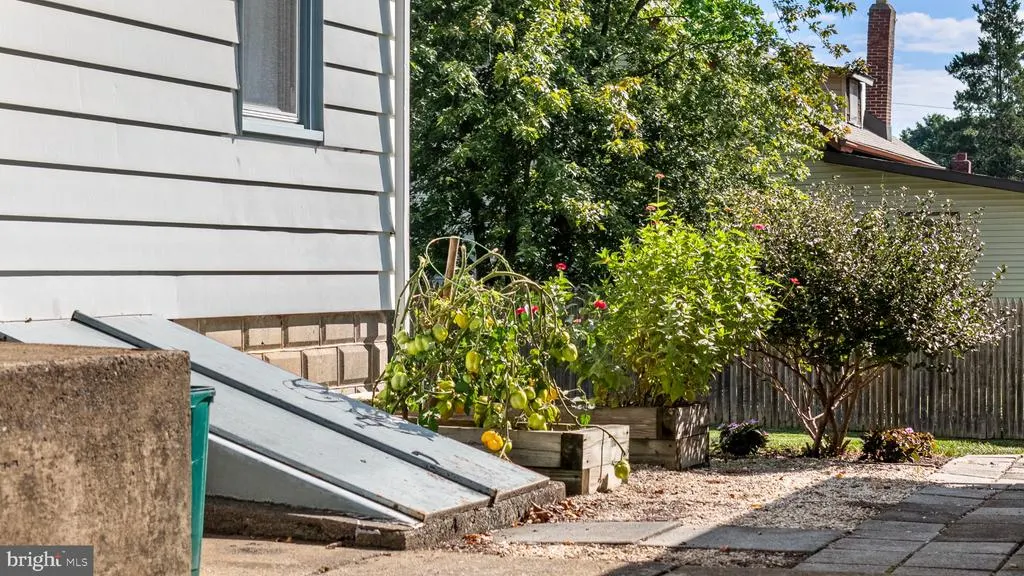
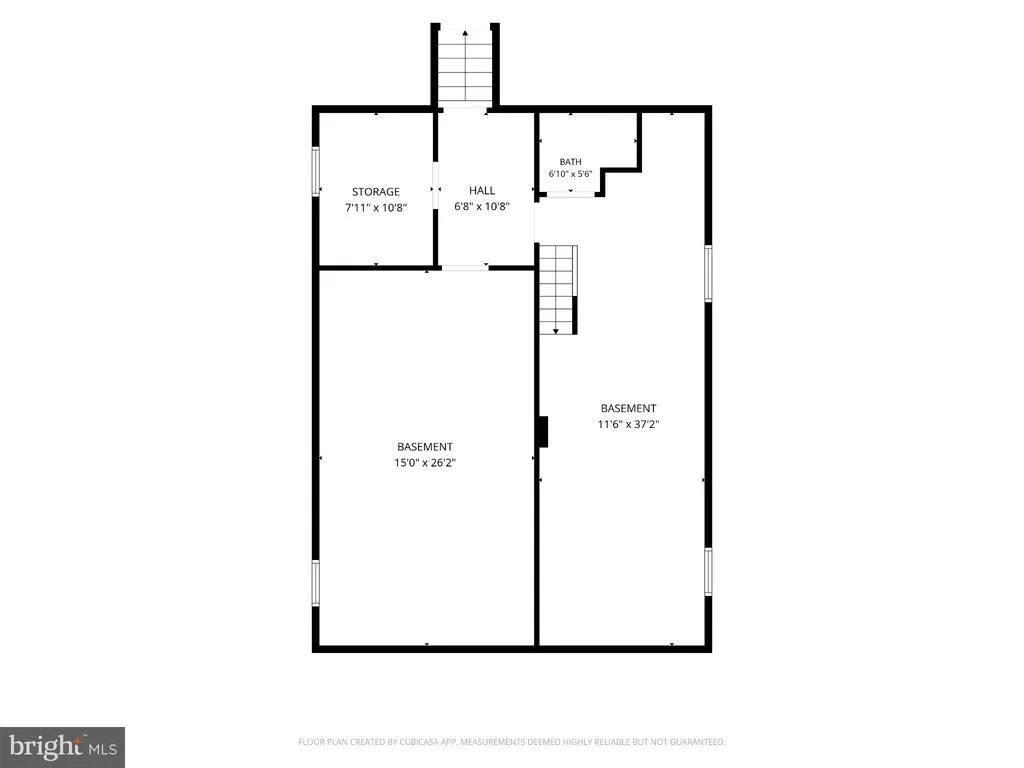
| Basement | Full,Outside Entrance,Unfinished |
| Hot Water | Electric |
| Basement (Y/N) | Yes |
| Heating Y/N | Yes |
| Fireplace Y/N | No |
| Above Grade Finished Area | 1328 |
| Central Air Y/N | Yes |
| Total Bedrooms | 4 |
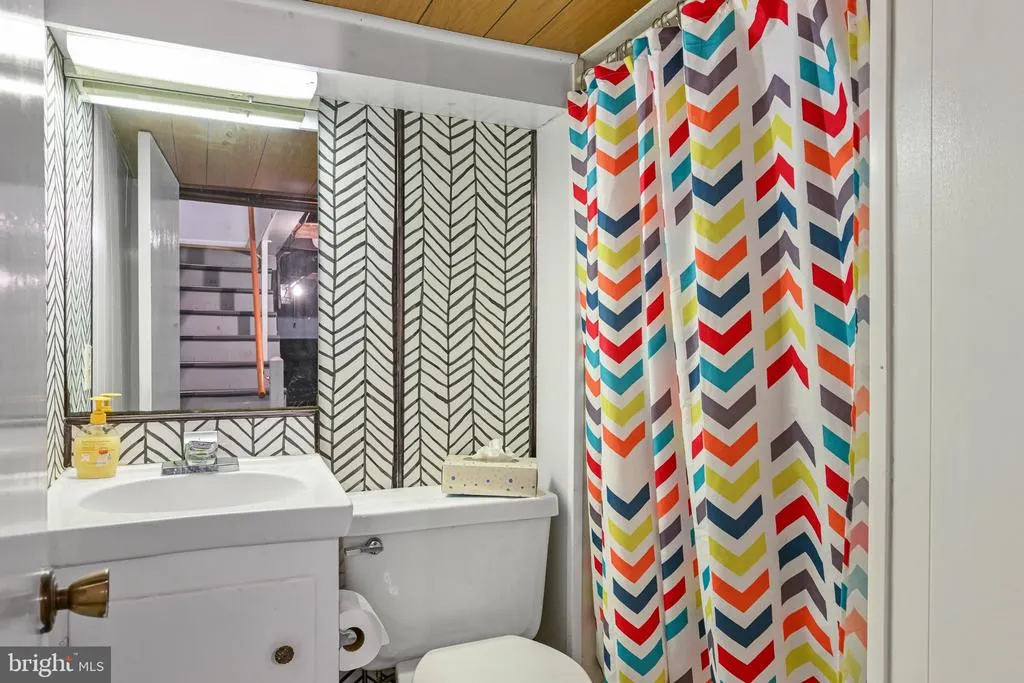
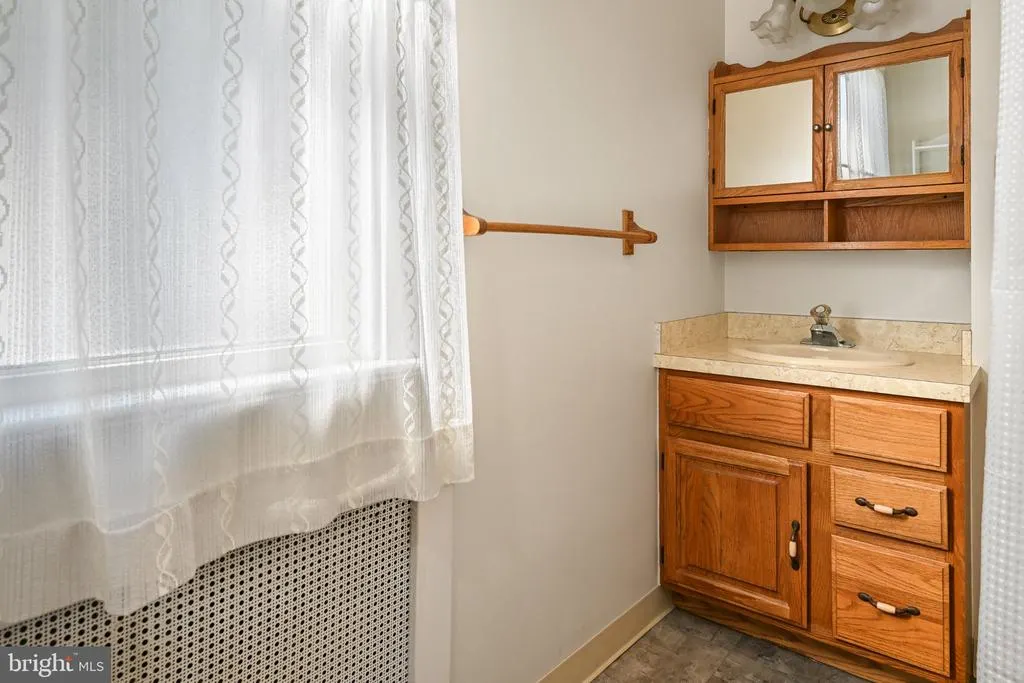
| Room Type | Living Room,Dining Room,Bedroom 2,Bedroom 3,Bedroom 4,Kitchen,Bedroom 1,Laundry,Storage Room,Utility Room,Bathroom 1,Bathroom 2 |
| Main Level Bedrooms | 2 |
| Below Grade Finished Area Unit Type | Square Feet |
| LivingAreaSource | Assessor |
| Laundry Type | Main Floor |
| Below Grade Finished Area Source | Assessor |
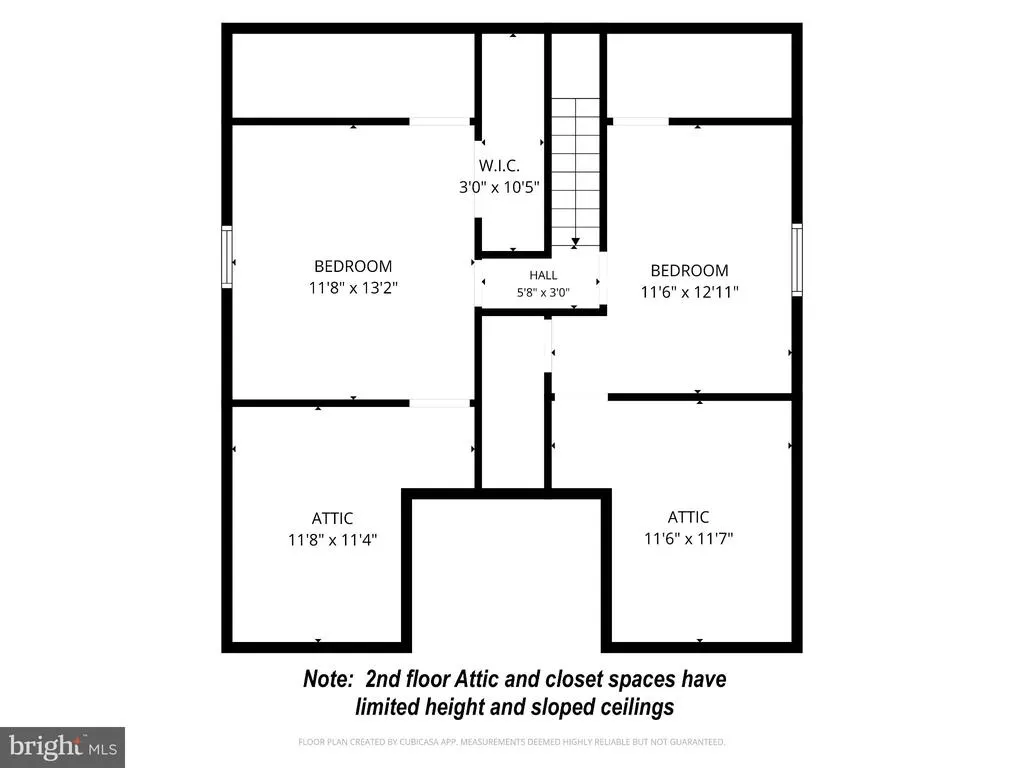
| Bedrooms Count All Upper Levels | 2 |
| Bedrooms Count Upper Level 1 | 2 |
| Bathrooms Full Lower Level 1 | 1 |
| Bathrooms Full All Lower Levels | 1 |
| Bathrooms Count Lower Level 1 | 1.00 |
| Bathrooms Count All Lower Levels | 1 |
| Above Grade Finished Area Unit Type | Square Feet |
| Total Baths | 2 |
Exterior Features
| Pool | No Pool |
|---|---|
| Parking Features | Asphalt Driveway |
| Water Source | Public |
| Inclusions | refrigerator,washer,dryer,freezer in the basement |
| Total Parking Spaces | 5 |
| Garage Features | Additional Storage Area,Garage - Front Entry,Oversized |
| Type of Parking | Detached Garage,Driveway,Off Street |
| Foundation Details | Block |
| Spa | No |
| Water View Y/N | No |
| Lot Size Acres | 0.23 |
| Road Surface Type | Black Top |
| Lot Size Source | Assessor |
| Waterfront Y/N | No |
| Road Responsibility | Public |
| Horse Y/N | No |
| Land Assessed Value | 48300.00 |
| Navigable Water Y/N | No |
| Water Oriented Y/N | No |
| # of Detached Garage Spaces | 2 |
Room Details
| Room | Dimensions | Level | Flooring | Details |
|---|---|---|---|---|
| Bathroom 1 | Main | |||
| Bathroom 2 | Lower 1 | |||
| Bedroom 1 | Main | |||
| Bedroom 2 | Main | |||
| Bedroom 3 | Upper 1 | |||
| Bedroom 4 | Upper 1 | |||
| Dining Room | Main | |||
| Kitchen | Main | |||
| Laundry | Main | |||
| Living Room | Main | |||
| Storage Room | Lower 1 | |||
| Storage Room | Lower 1 | |||
| Utility Room | Lower 1 |
Amenities
- Foreclosure
- Views
- Short Sale
- New Construction
- Adult 55+
- Lease To Own
- No HOA Fees
- Furnished
- Primary On Main
- Air Conditioning
- Seller Finance
- Green
- Fixer Upper
- Horse
- Golf
- Fireplace
- Deck
- Garage
- Basement
- Pool
Property vs Single Family Average in 17603
Price
Taxes
Year Built
Visits
 © BRIGHT, All Rights Reserved
