











Address
375 N Van Buren Street, Rockville, MD
Price
$ 1,195,000
Property Attributes
- MLS#MDMC2249442
- TypeSingle Family
- Listing Status ACTIVE
- CountyMONTGOMERY
- CityRockville
- NeighborhoodBealls
- Zip20850
- StyleColonial
- Year Built2006
- Taxes$ 16736
- Price$ 1,195,000
- Bedrooms6
- Full Bathrooms3
- Half Bathrooms1
- Sqr Footage3888
- Lot Size0.28 Acres
Data Source:
Bright MLS
Property Description
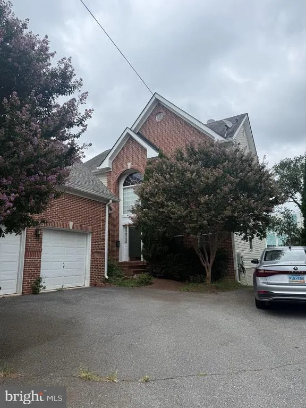
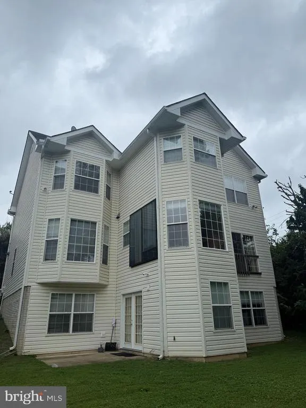
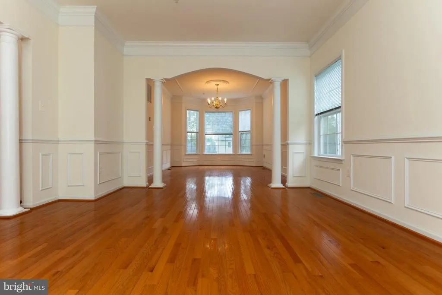
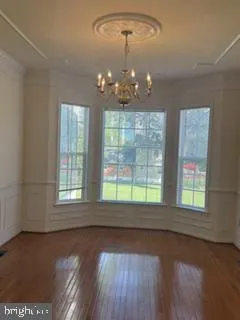
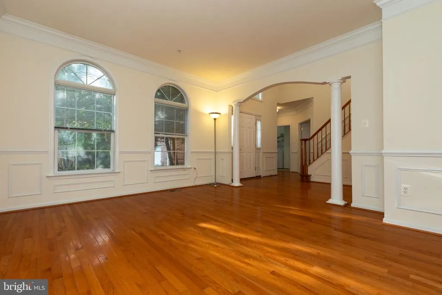
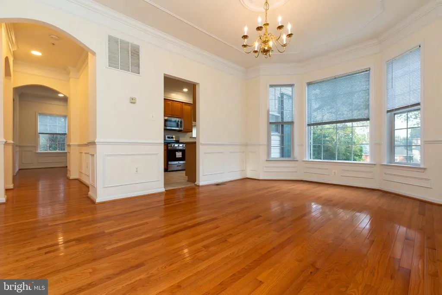
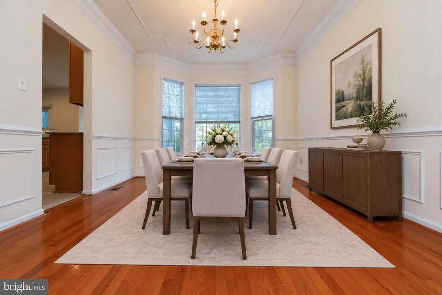
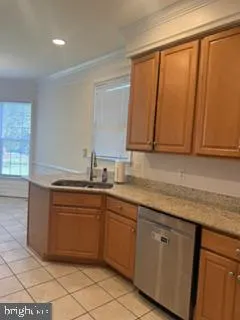
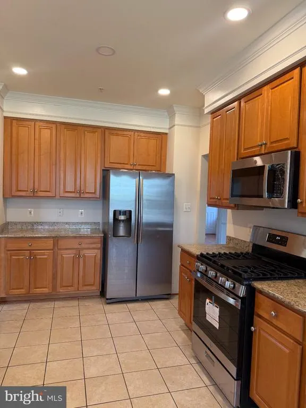
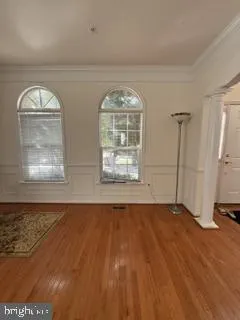
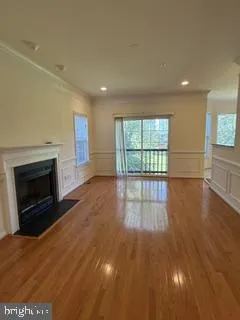
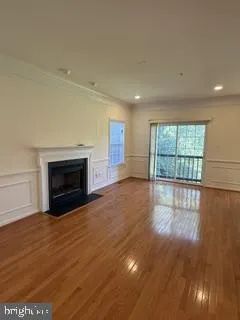
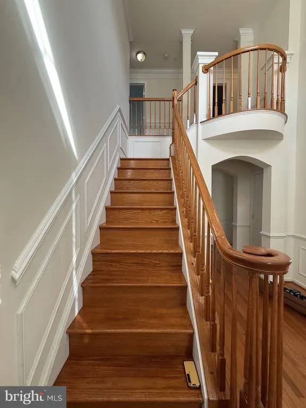
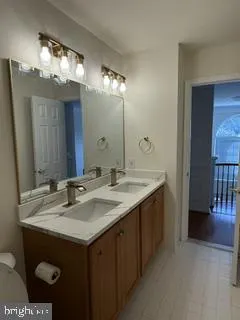
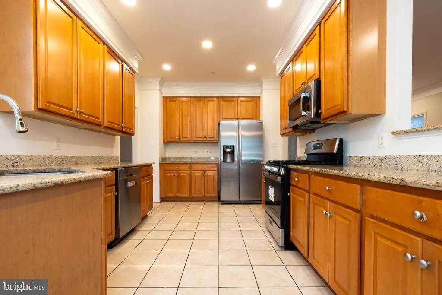
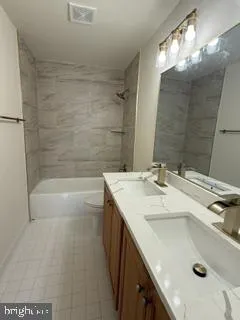
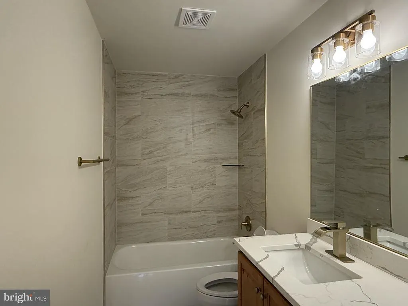
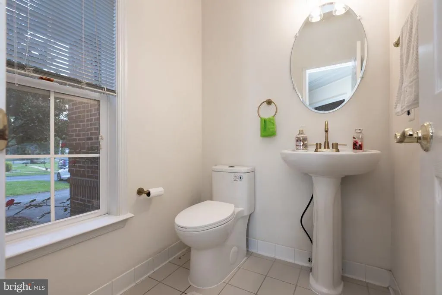
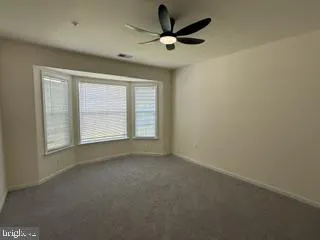
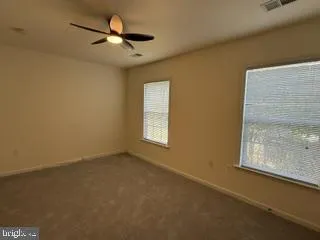
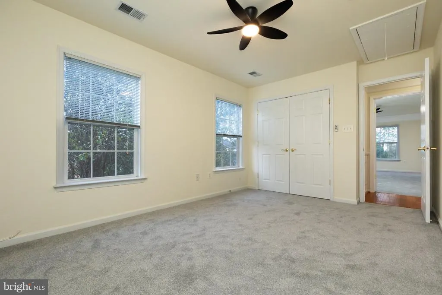
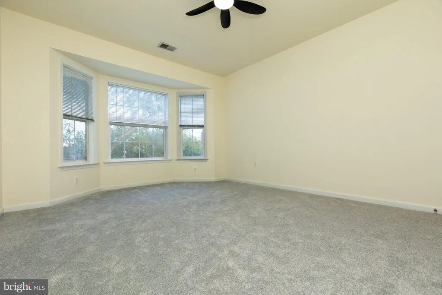
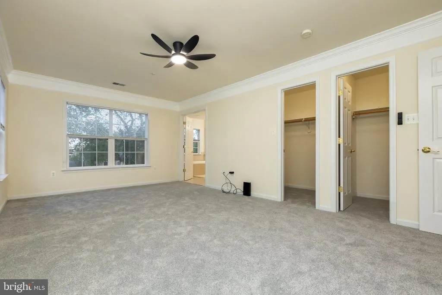
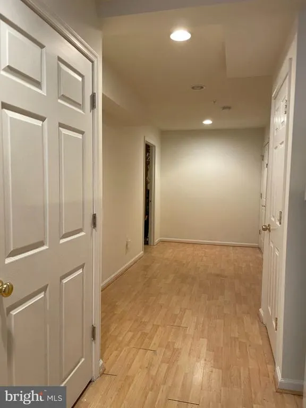
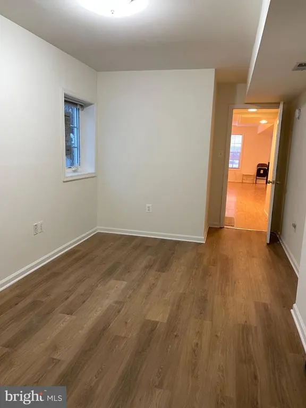
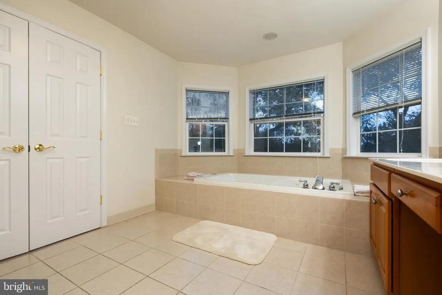
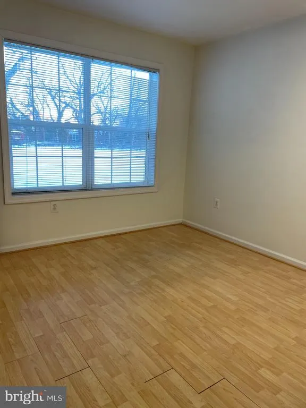
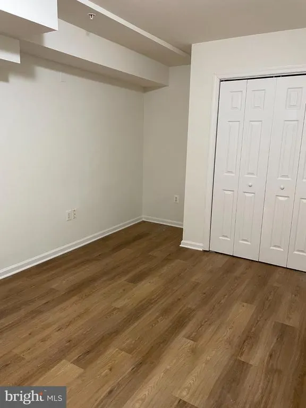
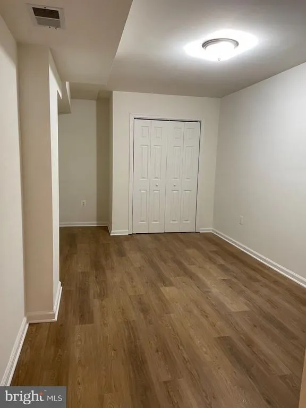
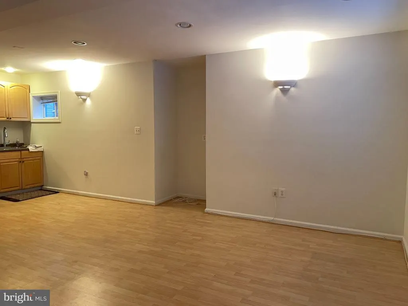
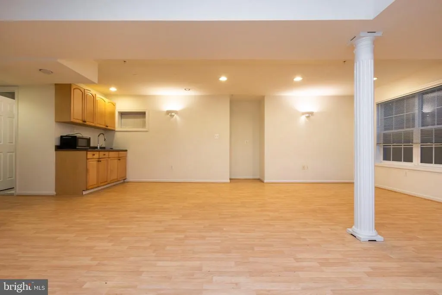
This stunning Colonial home offers a perfect blend of comfort and elegance. With 6 bedrooms and 3.5 bathrooms, this residence over 4,000 sq. ft. of thoughtfully designed living space. Step inside to discover a warm and inviting atmosphere, highlighted by beautiful hardwood floors, crown moldings, and wainscoting that add a touch of sophistication. The kitchen features stainless steel appliances and granite countertop. New hallway bathroom, new hardwood and carpet on upstairs. The primary suite offers a luxurious retreat with a soaking tub, ensuring ample space for relaxation. The fully finished basement, complete with a walkout entrance, provides additional living space for entertainment or leisure. Basement can be rented out with extra $2000 income. Two set of washers and dryers in the house. This is conveniently located near top-rated schools, parks, and essential public services, making it an ideal place. Only 5-10 mins walking distance to Rockville Metro, Town Center, Rockville swimming Center, Montgomery college, Post office, Shopping center. Convenient to everywhere.
| Elementary School | Middle School | High School |
|---|---|---|
| Beall Elementary School | Julius West Middle School | Richard Montgomery High School |
| Price History | |
|---|---|
| 9/26/2026 | Listed $1,195,000 |
General Features
| Living Area | 3888 |
|---|---|
| Sewer | Public Sewer |
| Heating | Forced Air |
| Cooling | Central A/C |
| Utilities | Natural Gas Available,Electric Available |
| Possession | Settlement |
| Roof | Shingle |
| Appliances | Dishwasher,Disposal,Extra Refrigerator/Freezer,Oven/Range - Gas,Refrigerator,Stainless Steel Appliances,Washer,Dryer,Microwave |
| Zoning | R60 |
| Garage Spaces | 2.00 |
| Architectural Style | Colonial |
| Construction Materials | Brick,Aluminum Siding |
| School District | MONTGOMERY COUNTY PUBLIC SCHOOLS |
| Year Built | 2006 |
| Levels | 3 |
| Tax Year | 2025 |
| Ownership | Fee Simple |
| Cool Fuel | Electric |
| Accessibility | None |
| County | MONTGOMERY |
| New Construction | No |
| Property Type | Residential |
| HOA | No |
| Subdivision Name | BEALLS |
| Garage Y/N | Yes |
| Water Access Y/N | No |
| Other Structures | Above Grade,Below Grade |
| Full Baths | 3 |
| Status | ACTIVE |
| Directions | GPS |
| City | ROCKVILLE |
| Disclosures | Owner RE Licensee,Rental Permits |
| Senior Community Y/N | No |
| Lot Size Units | Square Feet |
| Lot Size Square Feet | 12196.00 |
| Tax Assessed Value | 1199400.0 |
| Tax Annual Amount | 16736.0 |
| Home Warranty Y/N | No |
| Property Condition | Excellent |
| Structure Type | Detached |
| Condo/Coop Association fee Y/N | No |
| Bathrooms Count Main Level | 1.00 |
| Price Per Sq Ft Total AG | 444.57 |
| Acceptable Financing | Cash,Conventional,FHA,VA |
| Historic Y/N | No |
| Lease Considered Y/N | No |
| Vacation Rental Y/N | No |
| Total SQFT | 4032 |
| Standard Status | Active |
| Year Built Source | Assessor |
| Legal Subdivision | PT ROCKVILLE TWN RES. 1 |
| Tax Lot | 3 |
| Association Recreation Fee | No |
Interior Features
| Interior Amenities | Kitchen - Country,Kitchen - Table Space,WhirlPool/HotTub |
|---|---|
| Heating Fuel | Natural Gas |
| Basement | Fully Finished,Heated,Walkout Level,Connecting Stairway |
| Flooring | Hardwood,Carpet |
| Total Fireplaces | 1 |
| Fireplace Features | Fireplace - Glass Doors |
| Hot Water | Natural Gas |
| Basement (Y/N) | Yes |
| Heating Y/N | Yes |
| Window Features | Insulated |
| Fireplace Y/N | Yes |
| Above Grade Finished Area | 2688 |
| Half Baths | 1 |
| Central Air Y/N | Yes |
| Total Bedrooms | 6 |
| Below Grade Finished Area | 1200 |
| Room Type | Den,Library |
| Below Grade Finished Area Unit Type | Square Feet |
| LivingAreaSource | Assessor |
| Laundry Type | Main Floor,Basement |
| Below Grade Unfin Area Units | Square Feet |
| Below Grade Unfin SQFT | 144 |
| Below Grade Unfin SQFT Source | Assessor |
| Below Grade Finished Area Source | Assessor |
| Bedrooms Count All Lower Levels | 2 |
| Bedrooms Count All Upper Levels | 4 |
| Bedrooms Count Lower Level 1 | 2 |
| Bedrooms Count Upper Level 1 | 4 |
| Bathrooms Half Main Level | 1 |
| Bathrooms Full Upper Level 1 | 2 |
| Bathrooms Full Lower Level 1 | 1 |
| Bathrooms Full All Upper Levels | 2 |
| Bathrooms Full All Lower Levels | 1 |
| Bathrooms Count Upper Level 1 | 2.00 |
| Bathrooms Count Lower Level 1 | 1.00 |
| Bathrooms Count All Upper Levels | 2 |
| Bathrooms Count All Lower Levels | 1 |
| Above Grade Finished Area Source | Assessor |
| Above Grade Finished Area Unit Type | Square Feet |
| Total Baths | 4 |
Exterior Features
| Pool | No Pool |
|---|---|
| Water Source | Public |
| Total Parking Spaces | 4 |
| Garage Features | Garage - Side Entry |
| Type of Parking | Attached Garage,Driveway |
| Land Use Code | R |
| Foundation Details | Block |
| Water View Y/N | No |
| Lot Size Acres | 0.28 |
| Lot Size Source | Assessor |
| Waterfront Y/N | No |
| Horse Y/N | No |
| Land Assessed Value | 362200.00 |
| Navigable Water Y/N | No |
| Water Oriented Y/N | No |
| # of Attached Garage Spaces | 2 |
Room Details
| Room | Dimensions | Level | Flooring | Details |
|---|---|---|---|---|
| Den | Lower 1 | |||
| Library | Main |
Amenities
- Foreclosure
- Views
- Short Sale
- New Construction
- Adult 55+
- Lease To Own
- No HOA Fees
- Furnished
- Primary On Main
- Air Conditioning
- Seller Finance
- Green
- Fixer Upper
- Horse
- Golf
- Fireplace
- Deck
- Garage
- Basement
- Pool
Property vs Single Family Average in 20850
Price
Taxes
Year Built
 © BRIGHT, All Rights Reserved
