
Price Reduction






Address
4036 Roop Road, New Windsor, MD
Price
$ 650,000
Property Attributes
- MLS#MDCR2034090
- TypeSingle Family
- Listing Status ACTIVE
- CountyCARROLL
- CityNew Windsor
- Zip21776
- StyleColonial
- Year Built1988
- Taxes$ 5169
- Price$ 650,000
- Bedrooms4
- Full Bathrooms2
- Half Bathrooms1
- Sqr Footage2688
- Lot Size1.74 Acres
Data Source:
Bright MLS
Property Description
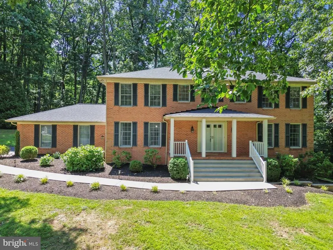
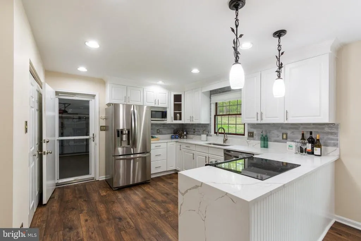
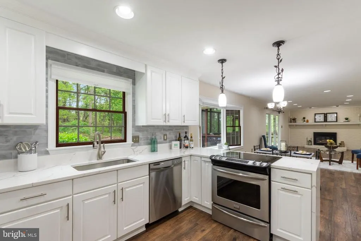
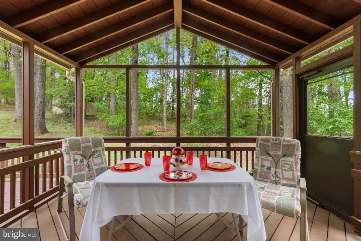
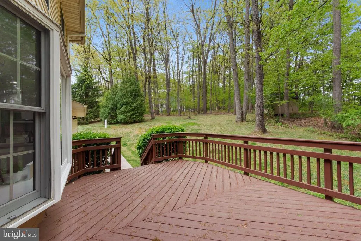
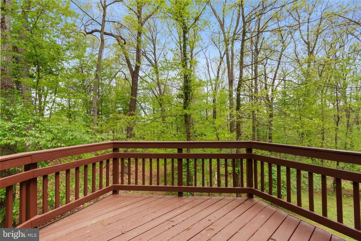
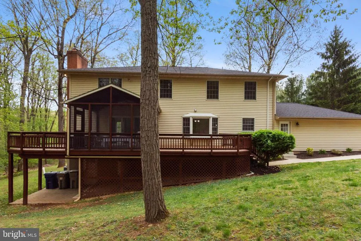
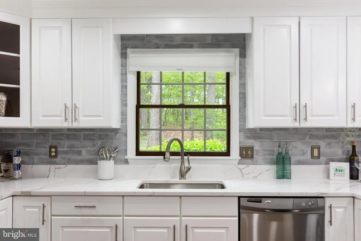
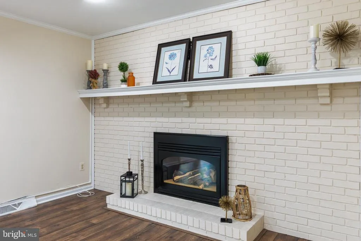
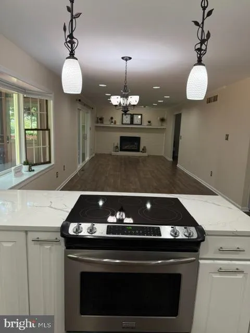
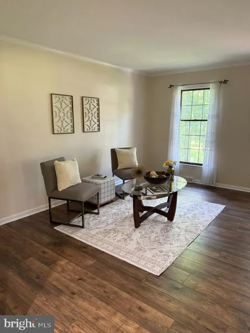
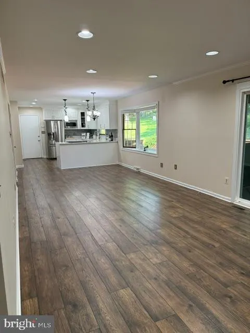
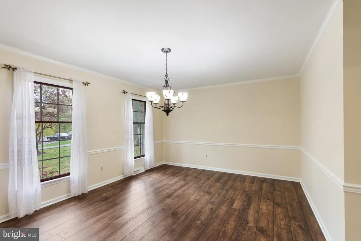
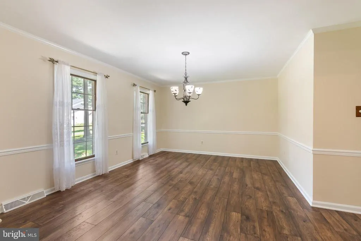
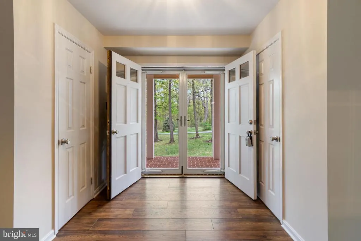
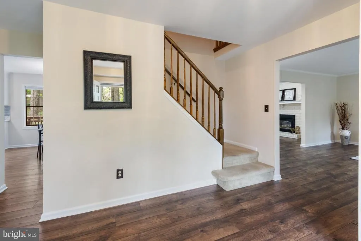
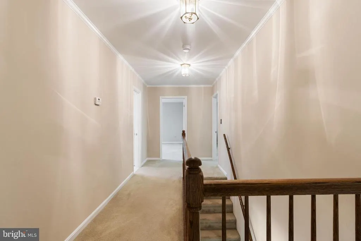
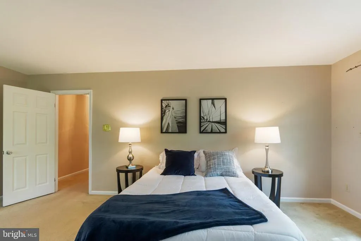
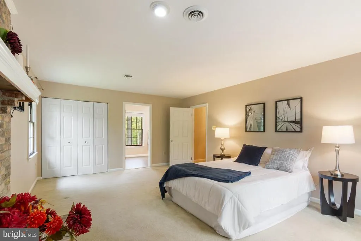
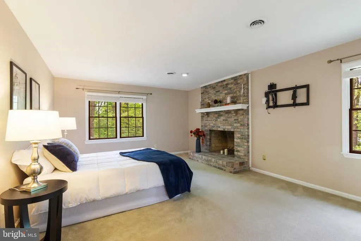
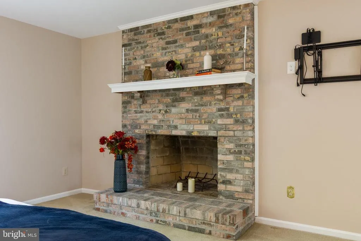
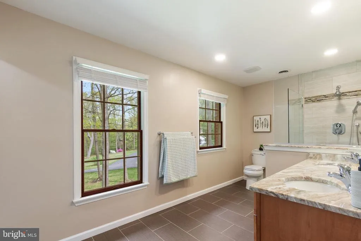
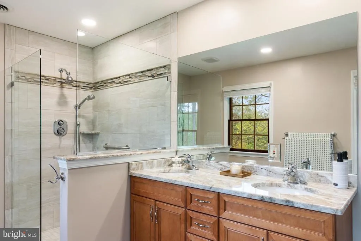
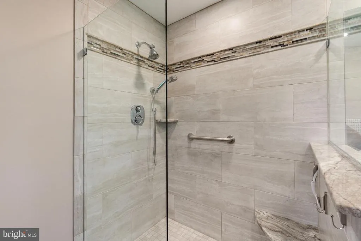
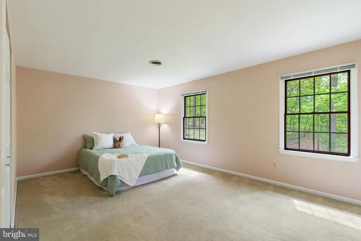
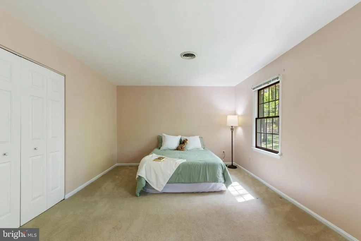
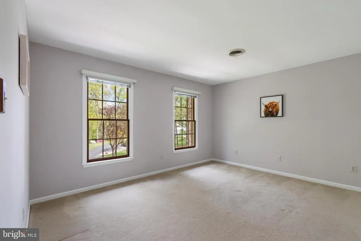
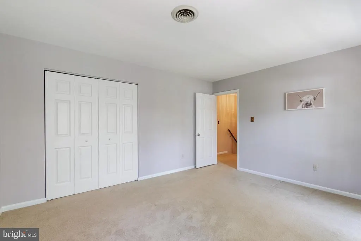
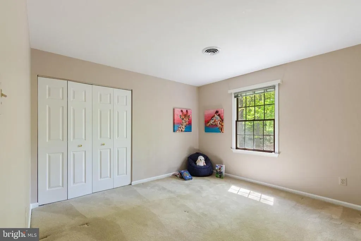
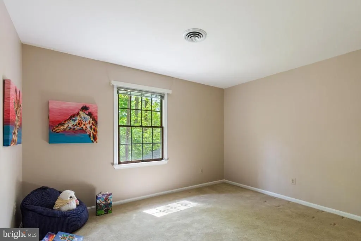
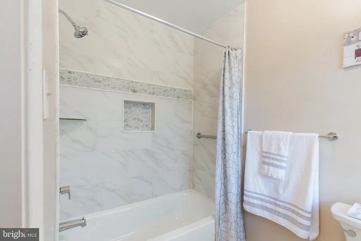
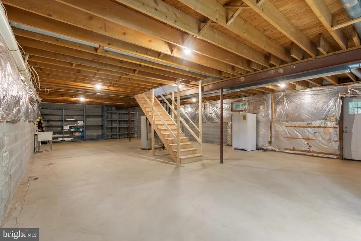
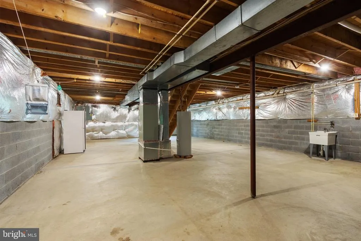
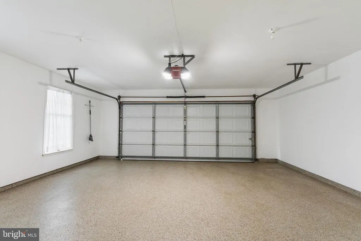
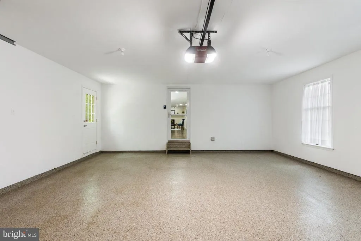
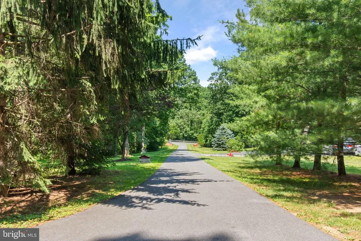
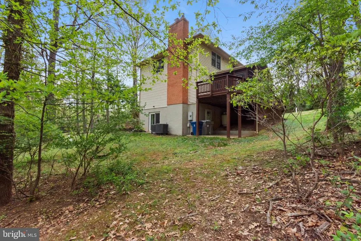
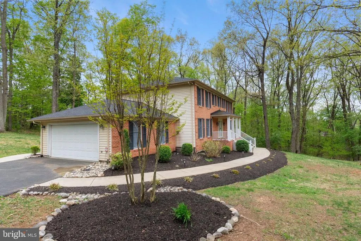
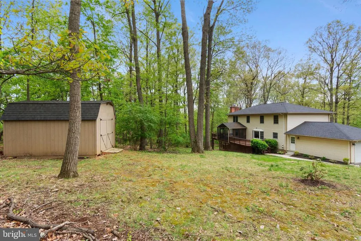
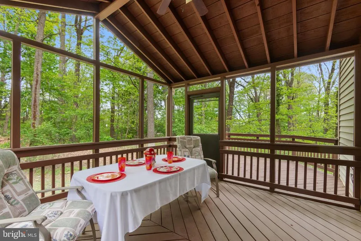
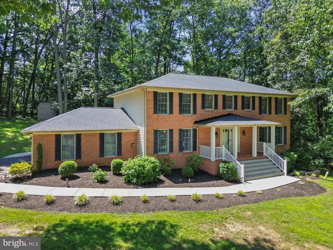
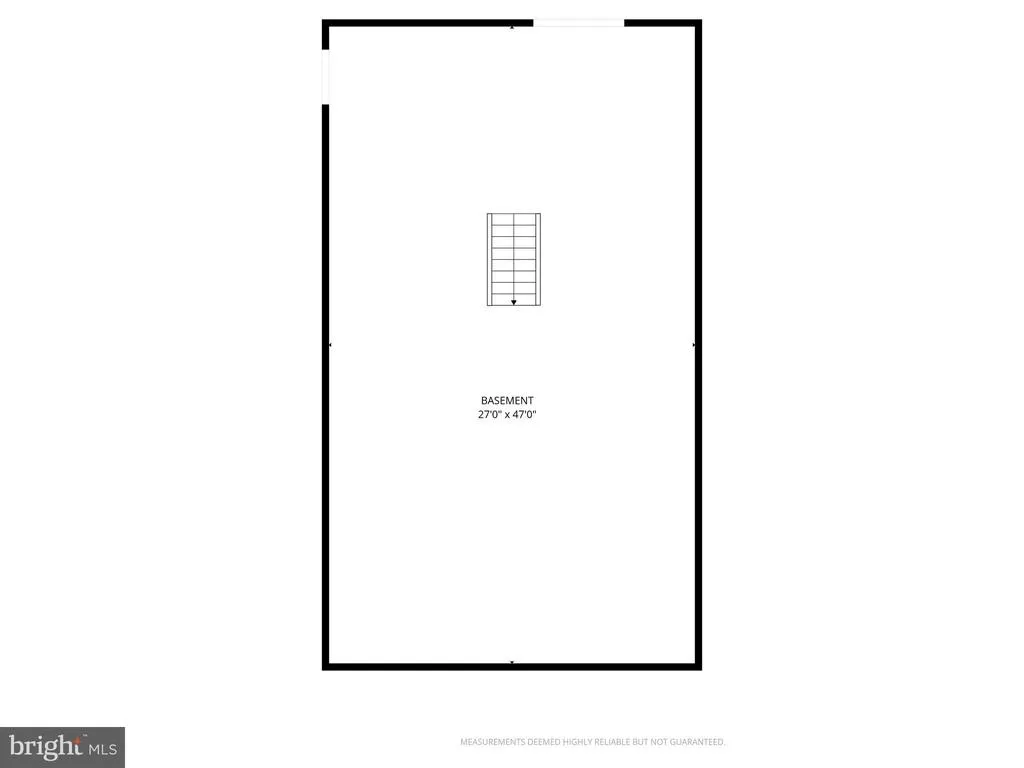
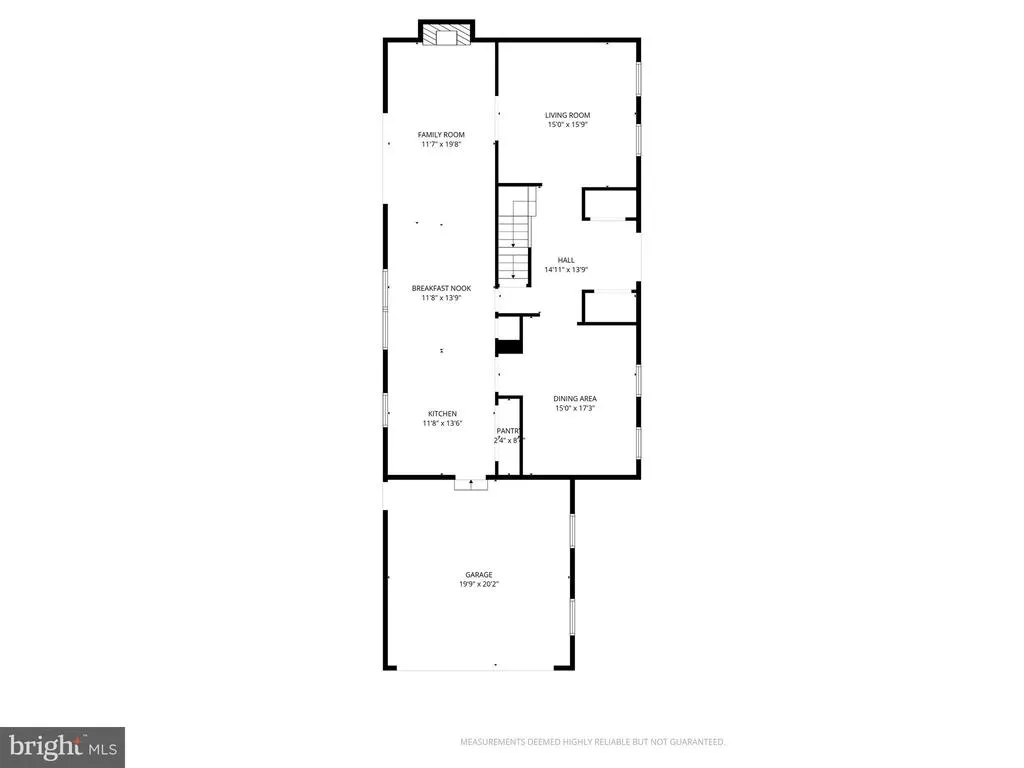
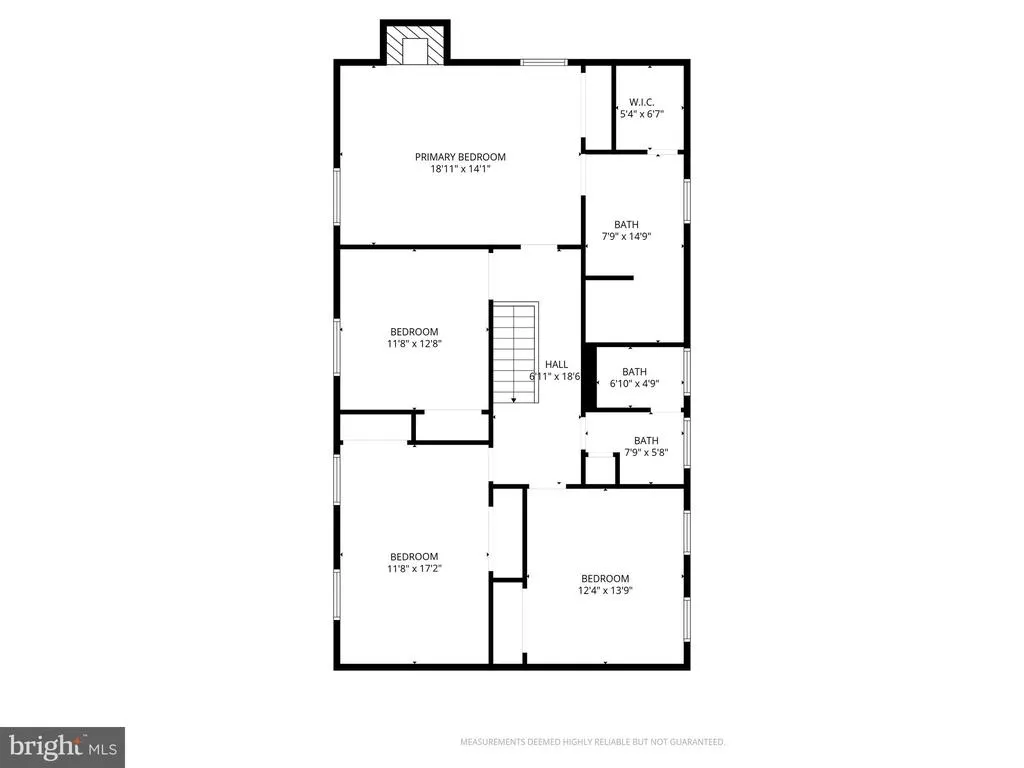
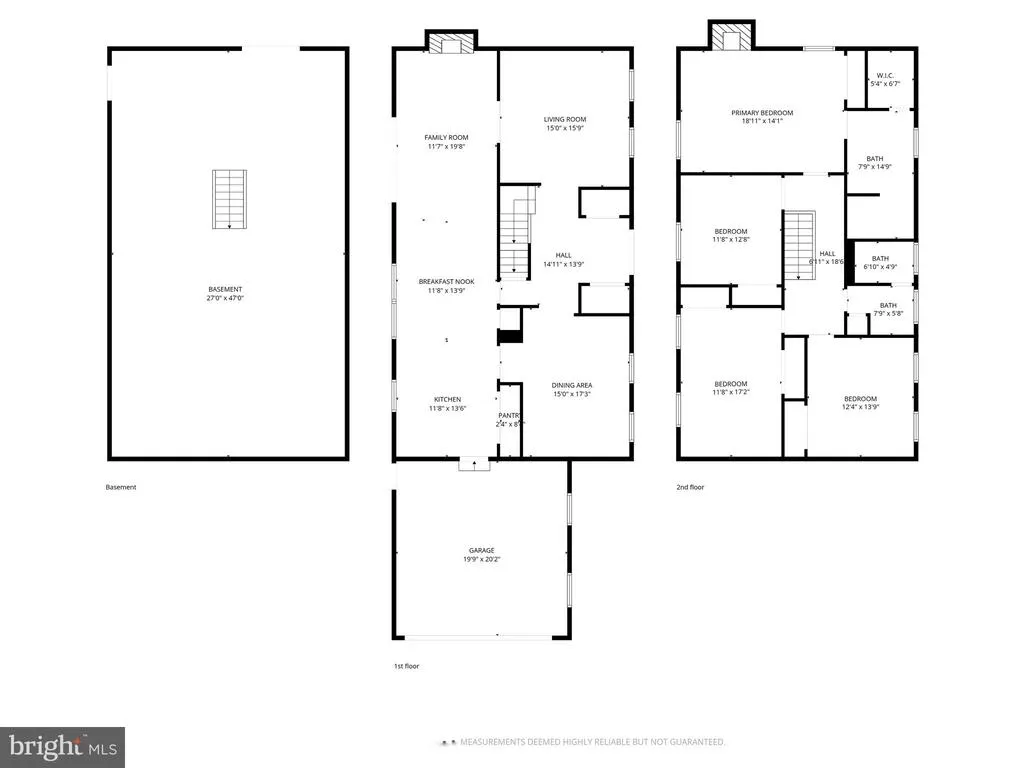
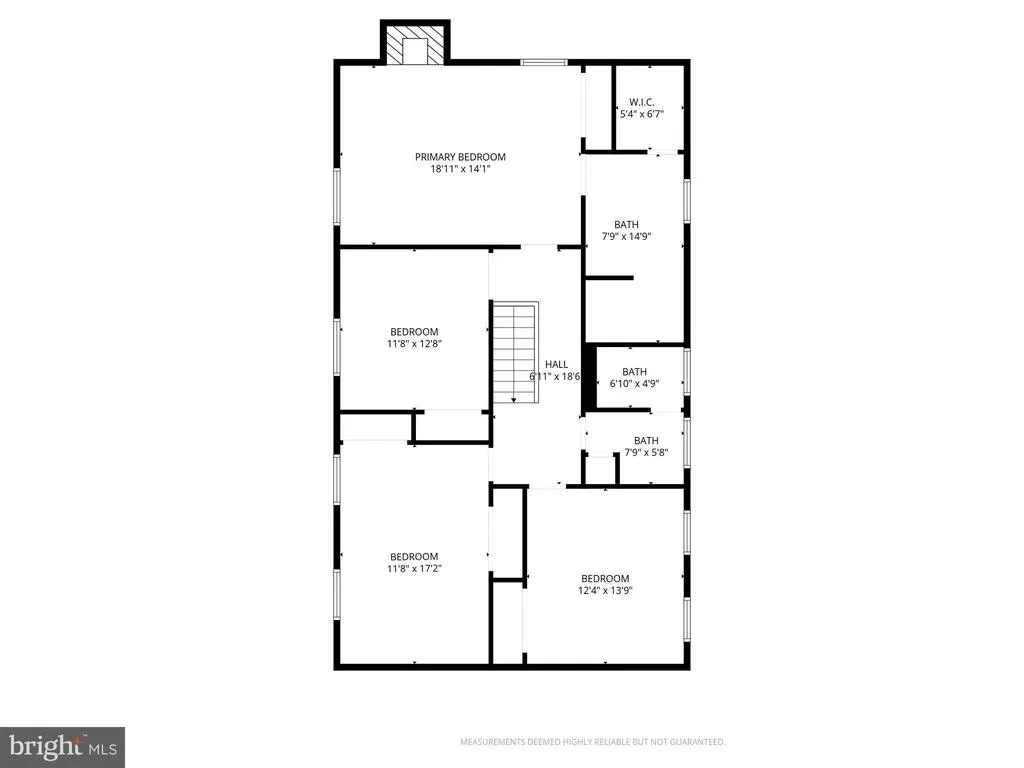
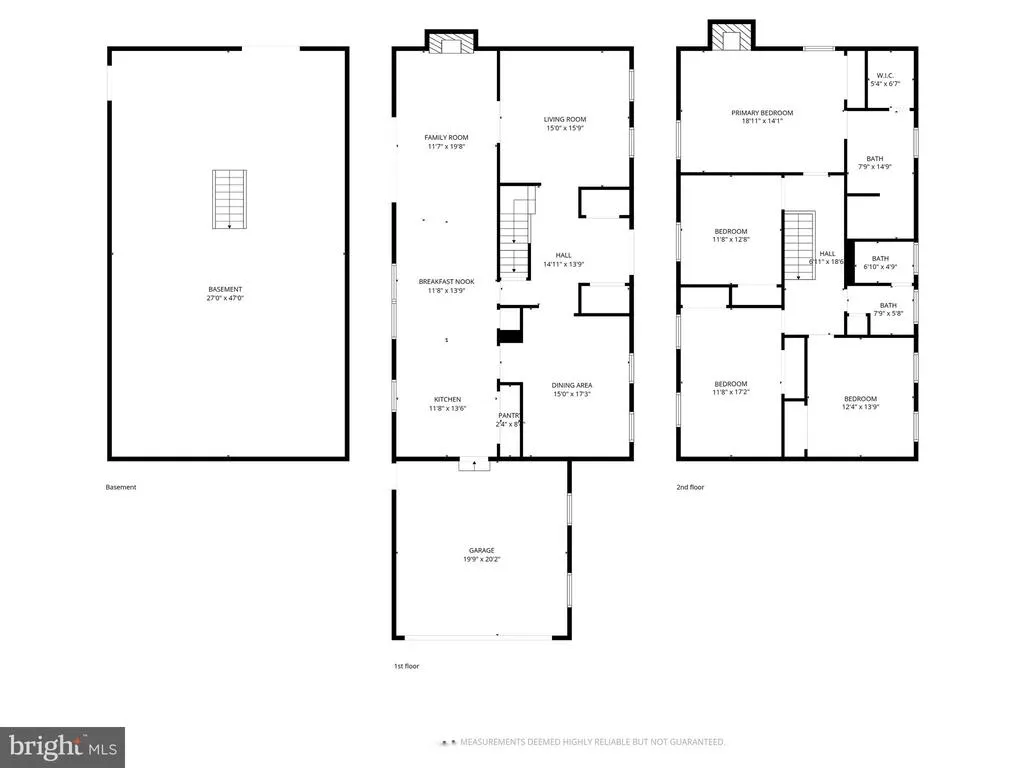
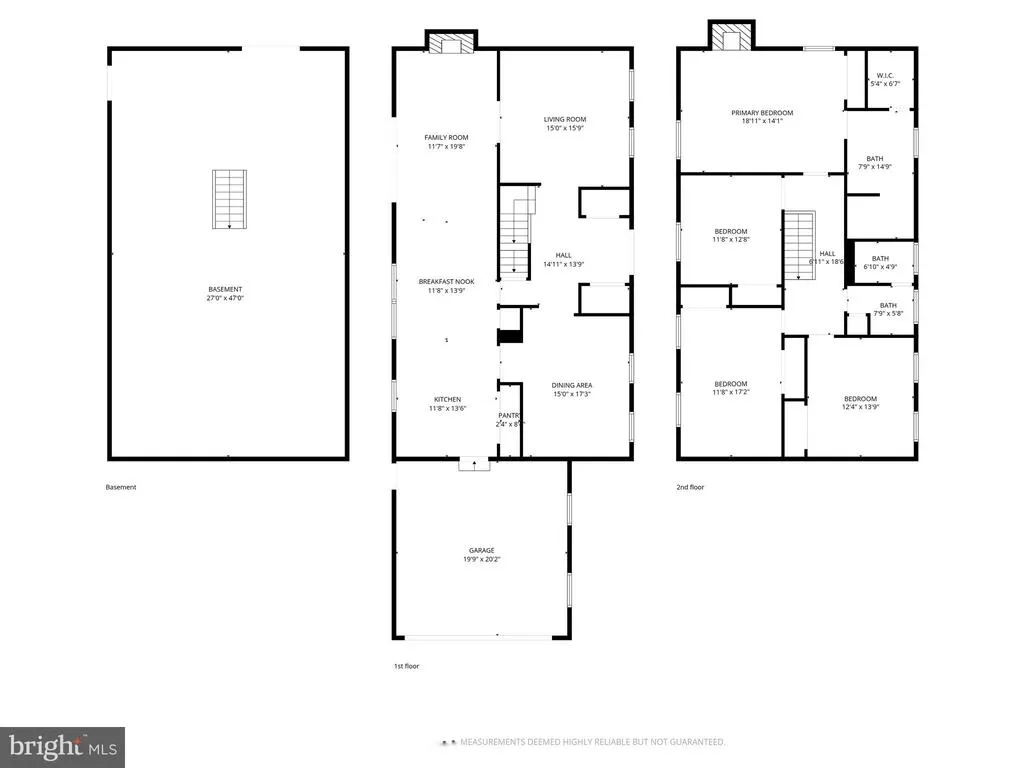
UPDATED TAYLORSVILLE-AREA COLONIAL | PRIVATE WOODED SETTING | SCREENED PORCH & MULTIPLE DECKS If privacy, space, and a home that feels special the moment you arrive are on your wish list, this beautifully updated 4-bedroom, 2.5-bath brick-front Colonial deserves a closer look. Set on a peaceful wooded lot just 1.5 miles from the Taylorsville intersection of Routes 27 & 26, this home offers convenient access toward both Frederick and Eldersburg while giving you a private retreat to come home to. Inside, the main level features beautiful LVP flooring and a recently remodeled kitchen with quartz countertops, stainless steel appliances, stylish backsplash, bay window, and recessed lighting. The kitchen opens naturally to the family room, where a full-wall brick propane fireplace creates an inviting focal point. But the real surprise is outside. A three-panel slider leads to an impressive outdoor living area featuring a 13' x 12' screened porch with cathedral ceiling and ceiling fan, plus adjoining decks measuring 12' x 12' and 18' x 12'. Surrounded by mature trees, it's an ideal setting for morning coffee, entertaining, or simply enjoying the changing seasons. The formal dining room features crown molding and chair rail, while the spacious living room provides additional gathering space. Upstairs are four generously sized bedrooms, including a private primary suite with a wood-burning fireplace in the primary bedroom, a walk-in closet, and an updated private bath with a beautiful spa-style shower. The lower level offers flexible unfinished space ready for your planshome gym, media room, recreation space, workshop, or future additional living area. Laundry hookups are already in place, and a slider plus exterior exit provide convenient access. Recent improvements include: Kitchen remodeled in 2025, Water holding tank replaced in 2026, Garage floor and decks stained in 2024, Water heater replaced in 2021, Roof, LVP flooring, primary bath, and radon remediation completed in 2019 If you've been looking for an updated home with privacy, generous living space, exceptional outdoor entertaining areas, and convenient access to Frederick and Eldersburg, come see what makes this Taylorsville-area Colonial different.
| Price History | |
|---|---|
| 4/13/2026 | Listed $765,000 |
| 5/18/2026 | 6$720,000 |
| 6/10/2026 | 3$699,900 |
| 7/28/2026 | 4$675,000 |
| 9/10/2026 | 4$650,000 |
General Features
| Living Area | 2688 |
|---|---|
| Sewer | On Site Septic |
| Heating | Heat Pump(s) |
| Cooling | Central A/C |
| Possession | Immediate,0-30 Days CD |
| Appliances | Cooktop,Dishwasher,Dryer,Icemaker,Microwave,Oven/Range - Electric,Refrigerator,Stainless Steel Appliances,Washer |
| Zoning | RESIDENTIAL |
| Garage Spaces | 2.00 |
| Patio/Porch Features | Deck(s),Screened,Porch(es) |
| Architectural Style | Colonial |
| Construction Materials | Brick Front,Vinyl Siding |
| School District | CARROLL COUNTY PUBLIC SCHOOLS |
| Year Built | 1988 |
| Levels | 3 |
| Tax Year | 2025 |
| Ownership | Fee Simple |
| Cool Fuel | Electric |
| Accessibility | None |
| County | CARROLL |
| New Construction | No |
| Property Type | Residential |
| HOA | No |
| Subdivision Name | NONE AVAILABLE |
| Garage Y/N | Yes |
| Water Access Y/N | No |
| Other Structures | Above Grade,Below Grade |
| Full Baths | 2 |
| Status | ACTIVE |
| Directions | Liberty Rd (Rt 26W ) to right on Roop Rd. The house is on the right. |
| City | NEW WINDSOR |
| Disclosures | Agent Related to Owner |
| Senior Community Y/N | No |
| Lot Size Units | Square Feet |
| Lot Size Square Feet | 75794.00 |
| Tax Assessed Value | 477067.0 |
| Tax Annual Amount | 5169.0 |
| Structure Type | Detached |
| Condo/Coop Association fee Y/N | No |
| Bathrooms Count Main Level | 1.00 |
| Price Per Sq Ft Total AG | 241.82 |
| Vacation Rental Y/N | No |
| Virtual Tour | https://youtu.be/NHOB5VgUhyo?is=GXyiOdd8lBlBNW3q |
| Total SQFT | 4032 |
| Standard Status | Active |
| Year Built Source | Assessor |
| Legal Subdivision | FRANKLIN ELECTION DISTRICT |
Interior Features
| Interior Amenities | Bathroom - Walk-In Shower,Breakfast Area,Carpet,Chair Railings,Crown Moldings,Family Room Off Kitchen,Formal/Separate Dining Room,Kitchen - Country,Pantry,Recessed Lighting,Upgraded Countertops,Walk- |
|---|---|
| Heating Fuel | Electric,Propane - Leased |
| Basement | Full,Rough Bath Plumb,Walkout Level,Unfinished,Outside Entrance |
| Total Fireplaces | 1 |
| Fireplace Features | Mantel(s),Wood,Insert,Gas/Propane |
| Hot Water | Electric |
| Basement (Y/N) | Yes |
| Heating Y/N | Yes |
| Window Features | Bay/Bow |
| Fireplace Y/N | Yes |
| Above Grade Finished Area | 2688 |
| Half Baths | 1 |
| Central Air Y/N | Yes |
| Total Bedrooms | 4 |
| Room Type | Living Room,Dining Room,Primary Bedroom,Bedroom 2,Bedroom 3,Bedroom 4,Kitchen,Family Room,Breakfast Room,Primary Bathroom,Screened Porch |
| Below Grade Finished Area Unit Type | Square Feet |
| LivingAreaSource | Assessor |
| Laundry Type | Main Floor |
| Below Grade Unfin Area Units | Square Feet |
| Below Grade Unfin SQFT | 1344 |
| Below Grade Unfin SQFT Source | Assessor |
| Below Grade Finished Area Source | Assessor |
| Bedrooms Count All Upper Levels | 4 |
| Bedrooms Count Upper Level 1 | 4 |
| Bathrooms Half Main Level | 1 |
| Bathrooms Full Upper Level 1 | 2 |
| Bathrooms Full All Upper Levels | 2 |
| Bathrooms Count Upper Level 1 | 2.00 |
| Bathrooms Count All Upper Levels | 2 |
| Above Grade Finished Area Source | Assessor |
| Above Grade Finished Area Unit Type | Square Feet |
| Total Baths | 3 |
Exterior Features
| Exterior Amenities | Satellite Dish,Sidewalks |
|---|---|
| Pool | No Pool |
| Parking Features | Paved Driveway,Asphalt Driveway |
| Lot Features | Backs to Trees,Partly Wooded |
| Water Source | Well |
| Inclusions | Porch furniture on screened-in porch |
| Total Parking Spaces | 2 |
| Garage Features | Garage - Side Entry,Garage Door Opener |
| Type of Parking | Attached Garage,Driveway |
| Land Use Code | R |
| Foundation Details | Block |
| Water View Y/N | No |
| Lot Size Acres | 1.74 |
| Lot Size Source | Assessor |
| Waterfront Y/N | No |
| Land Assessed Value | 207400.00 |
| Navigable Water Y/N | No |
| Water Oriented Y/N | No |
| # of Attached Garage Spaces | 2 |
Room Details
| Room | Dimensions | Level | Flooring | Details |
|---|---|---|---|---|
| Bedroom 2 | Upper 1 | Flooring - Carpet | ||
| Bedroom 3 | Upper 1 | Flooring - Carpet | ||
| Bedroom 4 | Upper 1 | Flooring - Carpet | ||
| Breakfast Room | Main | Crown Molding,Flooring - Luxury Vinyl Plank,Pantry | ||
| Dining Room | Main | Chair Rail,Crown Molding,Flooring - Luxury Vinyl Plank | ||
| Family Room | Main | Crown Molding,Fireplace - Gas,Flooring - Luxury Vinyl Plank,Pantry | ||
| Kitchen | Main | Countertop(s) - Quartz,Flooring - Luxury Vinyl Plank,Kitchen - Electric Cooking,Kitchen - Eat-in,Lighting - Pendants,Lighting - Recessed,Double Sink | ||
| Living Room | Main | Crown Molding,Flooring - Luxury Vinyl Plank | ||
| Primary Bathroom | Upper 1 | Walk-In Closet(s),Flooring - Ceramic Tile,Bathroom - Walk-In Shower | ||
| Primary Bedroom | Upper 1 | Fireplace - Wood Burning,Flooring - Carpet,Walk-In Closet(s) | ||
| Screened Porch | Main | Ceiling Fan(s),Cathedral/Vaulted Ceiling |
Amenities
- Foreclosure
- Views
- Short Sale
- New Construction
- Adult 55+
- Lease To Own
- No HOA Fees
- Furnished
- Primary On Main
- Air Conditioning
- Seller Finance
- Green
- Fixer Upper
- Horse
- Golf
- Fireplace
- Deck
- Garage
- Basement
- Pool
Property vs Single Family Average in 21776
Price
Taxes
Year Built
Visits
 © BRIGHT, All Rights Reserved
