
Views - Primary on Main - Eco Friendly




















Address
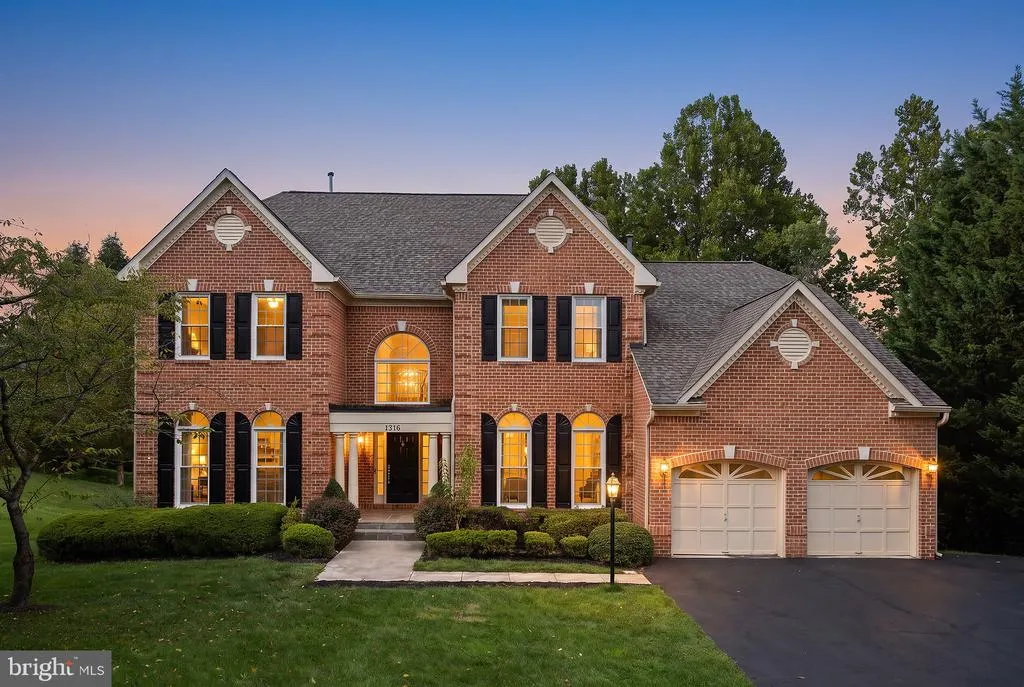
1316 W Seminary Avenue, Lutherville Timonium, MD
Price
$ 1,299,000
Property Attributes
- MLS#MDBC2174144
- TypeSingle Family
- Listing Status ACTIVE
- CountyBALTIMORE
- CityLutherville Timonium
- NeighborhoodSeminary Overlook
- Zip21093
- StyleColonial
- Year Built1997
- Taxes$ 10401
- Price$ 1,299,000
- Bedrooms6
- Full Bathrooms5
- Half Bathrooms0
- Sqr Footage6282
- Lot Size0.55 Acres
Data Source:
Bright MLS
Property Description
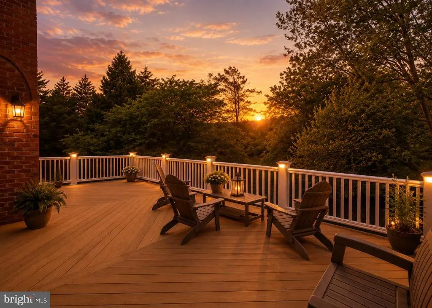
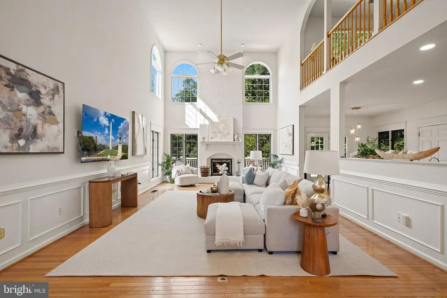
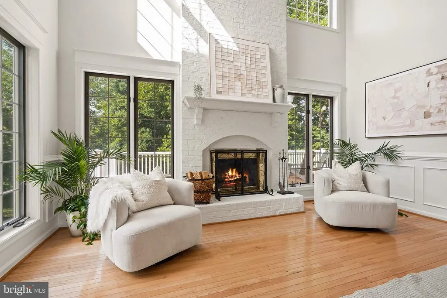
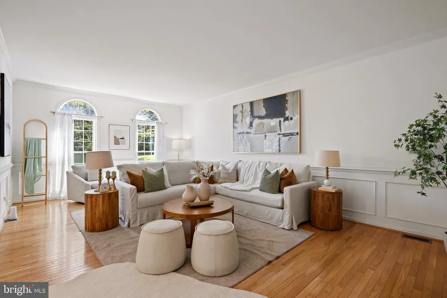
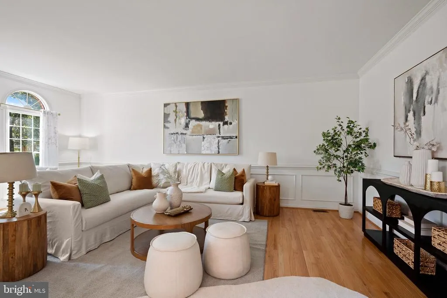
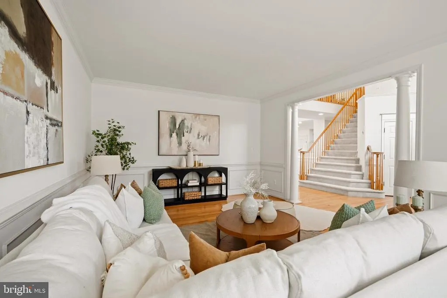
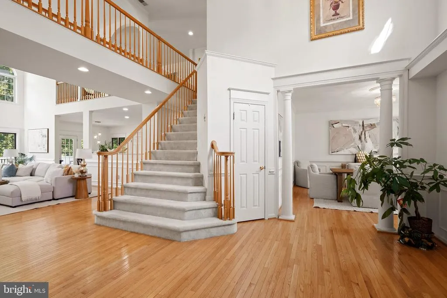
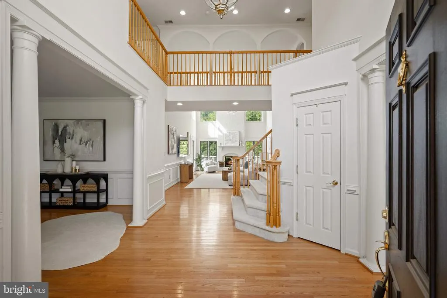
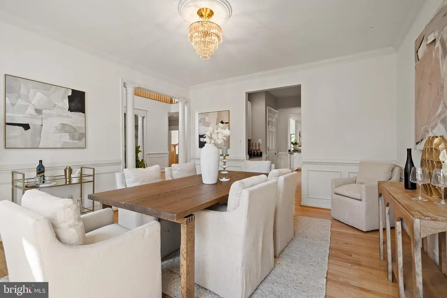
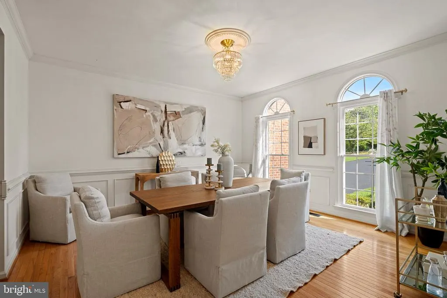
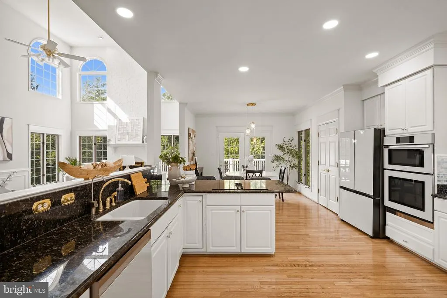
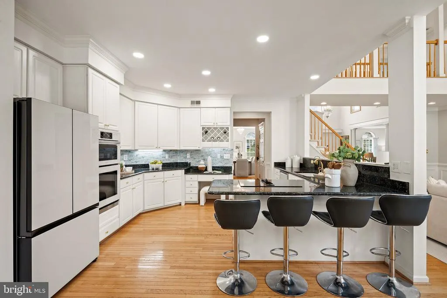
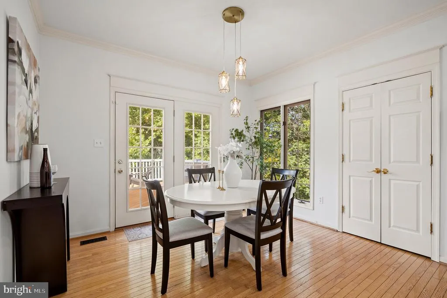
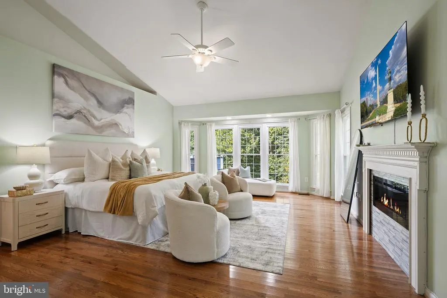
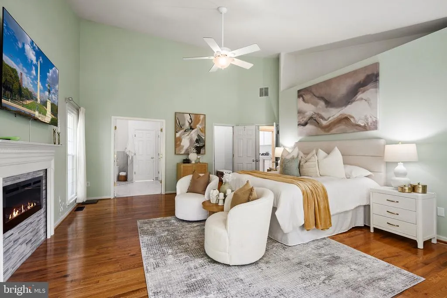
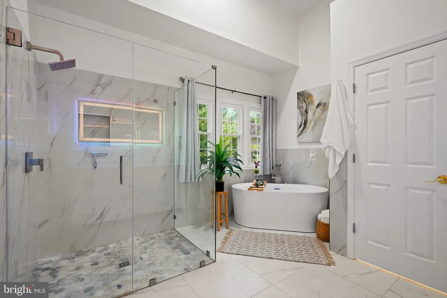
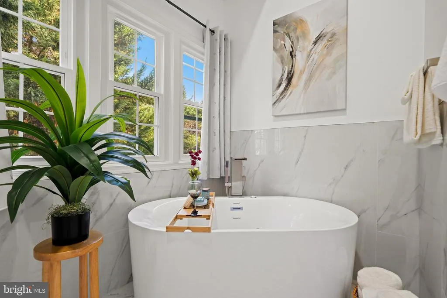
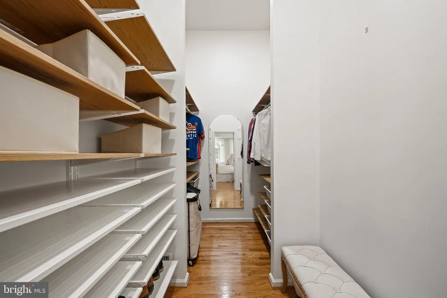
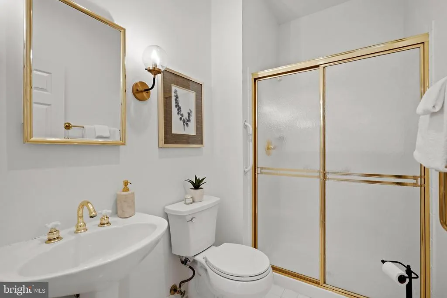
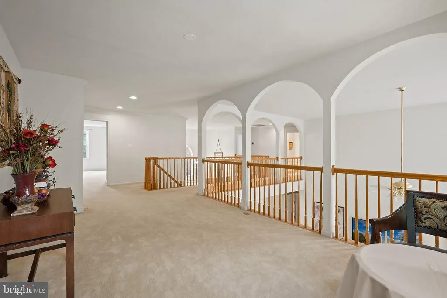
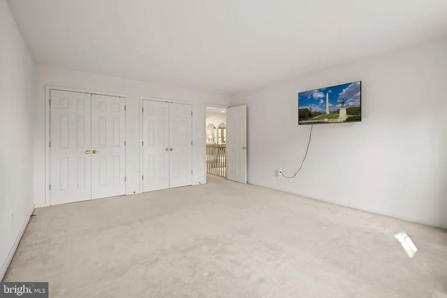
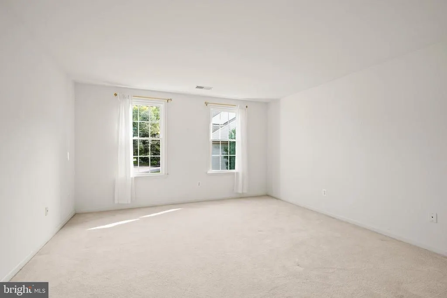
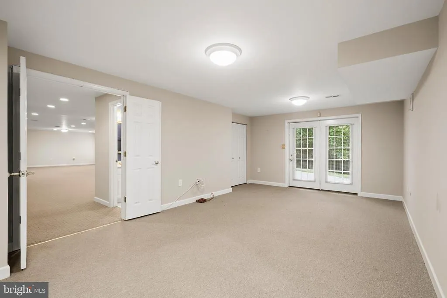
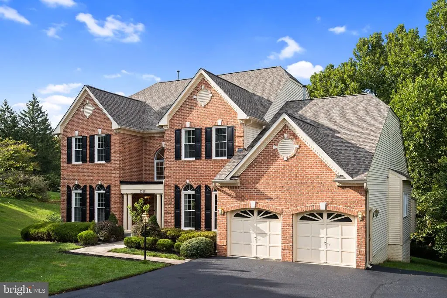
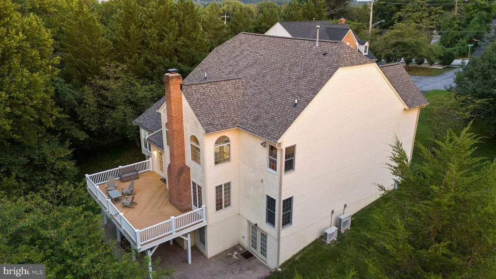
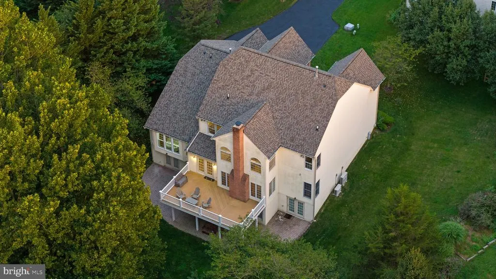
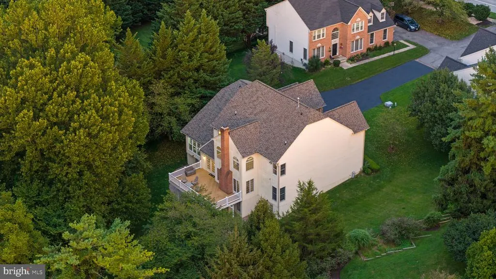
Some homes simply have good curb appeal. Others have something you cant quite put your finger on, a feeling that makes you slow down when you arrive and wonder what it would be like to call this place home. Welcome to 1316 W Seminary Avenue! This 6-bedroom, 5-bathroom Colonial home balances modern updates with classic architectural grace, offering a new roof with a transferable 50-year warranty, dual high-efficiency heat-pump HVAC systems, a new heat-pump water heater, pristine new windows and gutters, and new hardwood flooring in the main-level bedrooms. Across 6,282 square feet of finished living space, the interior unfolds into a dramatic two-story foyer illuminated by soaring windows, leading into a light-filled kitchen accented by crisp white cabinetry, rich granite countertops, and premium Samsung Bespoke appliances. A cozy, wood burning fireplace anchors the grand family room, while an electric fireplace provides a charming focal point that transforms the primary bedroom into a restful sanctuary. The expansive primary suite boasts a renovated, spa-inspired bathroom and a custom-designed walk-in closet. The exterior experience of the 0.55-acre property begins at the entrance of a long, private driveway that leads to an exceptionally quiet haven where a winding creek cuts through a backdrop of mature trees. Despite this deep sense of secluded privacy, the residence sits just minutes from premier retail shopping hubs and the convenient commuter corridors of I-695 and I-83. Don't miss the opportunity to experience this beautiful home for yourself. Come take a look today!
| Elementary School | Middle School | High School |
|---|---|---|
| Riderwood Elementary School | Ridgely Middle School | Dulaney High School |
| Price History | |
|---|---|
| 8/27/2026 | Listed $1,299,000 |
General Features
| Living Area | 6282 |
|---|---|
| Sewer | Public Sewer |
| Heating | Heat Pump(s) |
| Cooling | Central A/C,Multi Units,Zoned |
| Utilities | Electric Available,Sewer Available,Water Available |
| Possession | 0-30 Days CD |
| Roof | Asphalt |
| Appliances | Dishwasher,Disposal,Dryer,Microwave,Oven - Double,Oven - Wall,Refrigerator,Washer |
| Zoning | RESIDENTIAL |
| HOA Fee | 30.00 |
| Garage Spaces | 2.00 |
| Association Fee Includes | Common Area Maintenance,Management,Other,Road Maintenance |
| Patio/Porch Features | Deck(s),Patio(s) |
| Architectural Style | Colonial |
| Security Features | Electric Alarm,Exterior Cameras,Motion Detectors,Security System,Smoke Detector,Surveillance Sys |
| Construction Materials | Asphalt,Brick Front,Concrete,Other |
| School District | BALTIMORE COUNTY PUBLIC SCHOOLS |
| Year Built | 1997 |
| View | Creek/Stream,Garden/Lawn,Trees/Woods |
| Levels | 2 |
| Tax Year | 2026 |
| Ownership | Fee Simple |
| Cool Fuel | Electric |
| Accessibility | Doors - Lever Handle(s),Grab Bars Mod |
| Assoc Fee Paid Per | Monthly |
| County | BALTIMORE |
| New Construction | No |
| Property Type | Residential |
| HOA | Yes |
| Energy Efficient | Appliances,HVAC |
| Subdivision Name | SEMINARY OVERLOOK |
| Garage Y/N | Yes |
| Water Access Y/N | No |
| Green Indoor Air Quality | Moisture Control,Ventilation |
| Other Structures | Above Grade,Below Grade |
| Full Baths | 5 |
| Status | ACTIVE |
| Directions | From Baltimore,take I-83 North. Continue onto Falls Road. Turn Right on Seminary Ave. Go about 1 mile and the driveway to 1316 Seminary Ave will be on your left,past Hill Spring Drive. |
| City | LUTHERVILLE TIMONIUM |
| Disclosures | Prop Disclaimer,Prop Disclosure,Subject to Condo/HOA Docs |
| Association Name | SEMINARY OVERLOOK HOA |
| Senior Community Y/N | No |
| Lot Size Units | Square Feet |
| Lot Size Square Feet | 23958.00 |
| Tax Assessed Value | 911933.0 |
| Tax Annual Amount | 10401.0 |
| Home Warranty Y/N | No |
| Property Condition | Excellent |
| Structure Type | Detached |
| Condo/Coop Association fee Y/N | No |
| Bathrooms Full Main Level | 5 |
| Bathrooms Count Main Level | 5.00 |
| Price Per Sq Ft Total AG | 278.04 |
| Acceptable Financing | Cash,Conventional,Exchange,FHA,Other,USDA,VA |
| Lease Considered Y/N | No |
| Vacation Rental Y/N | No |
| Virtual Tour | https://my.matterport.com/show/?m=wJdiksnkiJP&ss=47&sr=-2.92,-1.52 |
| Total SQFT | 7318 |
| Location Type | Suburban |
| Builder Name | Richmond America |
| Standard Status | Active |
| Year Built Source | Estimated |
| Legal Subdivision | SEMINARY OVERLOOK |
| Tax Lot | 2 |
| Association Recreation Fee | No |
Interior Features
| Interior Amenities | Attic,Bathroom - Soaking Tub,Bathroom - Stall Shower,Bathroom - Tub Shower,Bathroom - Walk-In Shower,Breakfast Area,Carpet,Ceiling Fan(s),Chair Railings,Combination Kitchen/Dining,Crown Moldings,Dini |
|---|---|
| Heating Fuel | Electric |
| Basement | Combination,Connecting Stairway,Daylight,Partial,Heated,Improved,Interior Access,Outside Entrance,Partially Finished,Poured Concrete,Rear Entrance,Space For Rooms,Sump Pump,Walkout Level,Windows,Work |
| Flooring | Carpet,Ceramic Tile,Hardwood |
| Total Fireplaces | 2 |
| Fireplace Features | Brick,Electric,Equipment,Fireplace - Glass Doors,Heatilator,Insert,Mantel(s),Screen,Wood |
| Hot Water | 60+ Gallon Tank,Electric |
| Basement (Y/N) | Yes |
| Heating Y/N | Yes |
| Window Features | Screens |
| Fireplace Y/N | Yes |
| Above Grade Finished Area | 4672 |
| Central Air Y/N | Yes |
| Total Bedrooms | 6 |
| Below Grade Finished Area | 1610 |
| Main Level Bedrooms | 6 |
| Below Grade Finished Area Unit Type | Square Feet |
| LivingAreaSource | Assessor |
| Laundry Type | Main Floor |
| Below Grade Unfin Area Units | Square Feet |
| Below Grade Unfin SQFT | 1036 |
| Below Grade Unfin SQFT Source | Assessor |
| Above Grade Finished Area Unit Type | Square Feet |
| Total Baths | 5 |
Exterior Features
| Exterior Amenities | Exterior Lighting,Gutter System |
|---|---|
| Pool | No Pool |
| Parking Features | Asphalt Driveway |
| Lot Features | Backs to Trees,Cul-de-sac,Front Yard,Landscaping,Partly Wooded,Rear Yard,SideYard(s),Sloping,Stream/Creek,Trees/Wooded |
| Water Source | Public |
| Inclusions | 3 - Wall mounted TVs,2 - Apple TV Boxes,9 - Storage shelves,3 - Case of shingles,4 - Case of porcelain tiles,1 - Work Table,2 - Paintings on the high walls in foyer,Fireplace screen and equipment |
| Total Parking Spaces | 5 |
| Garage Features | Garage - Front Entry,Garage Door Opener,Inside Access,Other |
| Type of Parking | Attached Garage,Driveway |
| Land Use Code | R |
| Foundation Details | Concrete Perimeter |
| Water View Y/N | Yes |
| Lot Size Acres | 0.55 |
| Lot Size Source | Estimated |
| Waterfront Y/N | No |
| Horse Y/N | No |
| Land Assessed Value | 271900.00 |
| Navigable Water Y/N | No |
| Water Oriented Y/N | No |
| # of Attached Garage Spaces | 2 |
Amenities
- Foreclosure
- Views
- Short Sale
- New Construction
- Adult 55+
- Lease To Own
- No HOA Fees
- Furnished
- Primary On Main
- Air Conditioning
- Seller Finance
- Green
- Fixer Upper
- Horse
- Golf
- Fireplace
- Deck
- Garage
- Basement
- Pool
Property vs Single Family Average in 21093
Price
Taxes
Year Built
Visits
 © BRIGHT, All Rights Reserved
