
Primary on Main








Address
1209 Whitman Drive, Glen Burnie, MD
Price
$ 394,900
Property Attributes
- MLS#MDAA2157976
- TypeSingle Family
- Listing Status ACTIVE
- CountyANNE ARUNDEL
- CityGlen Burnie
- NeighborhoodStonewood
- Zip21061
- StyleRanch/Rambler
- Year Built1961
- Taxes$ 3463
- Price$ 394,900
- Bedrooms3
- Full Bathrooms2
- Half Bathrooms1
- Sqr Footage2088
- Lot Size0.28 Acres
Data Source:
Bright MLS
Property Description
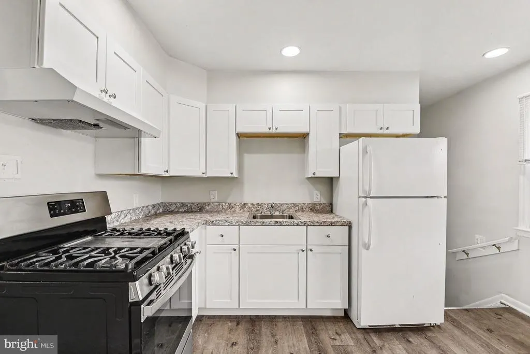
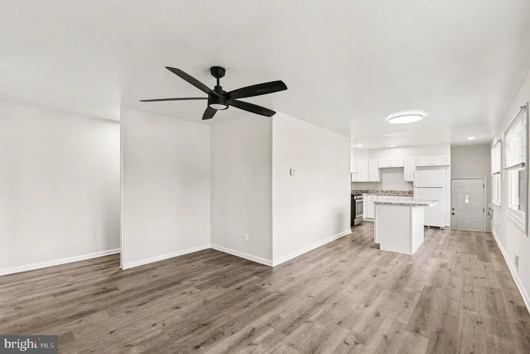
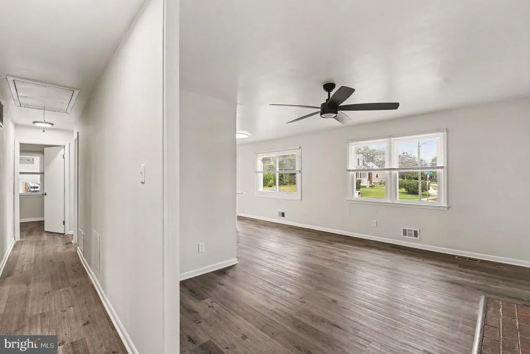
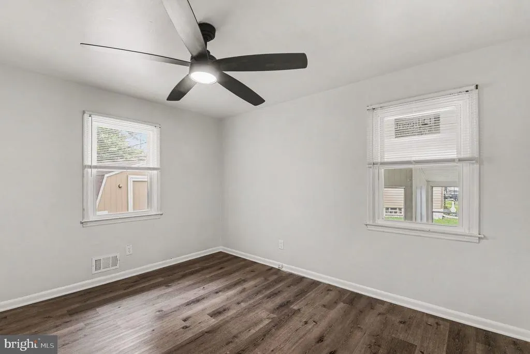
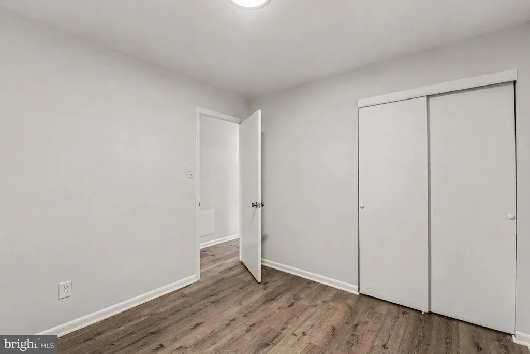
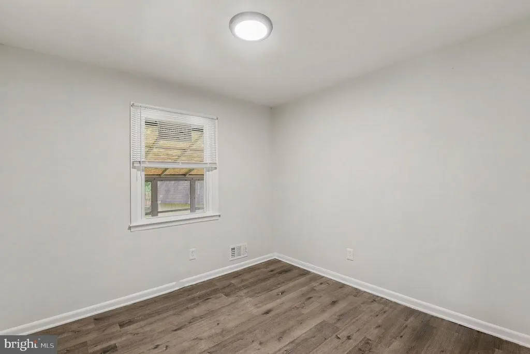
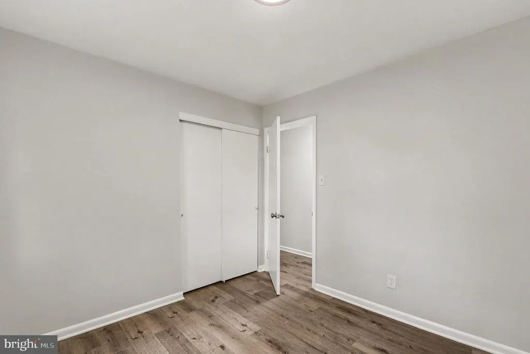
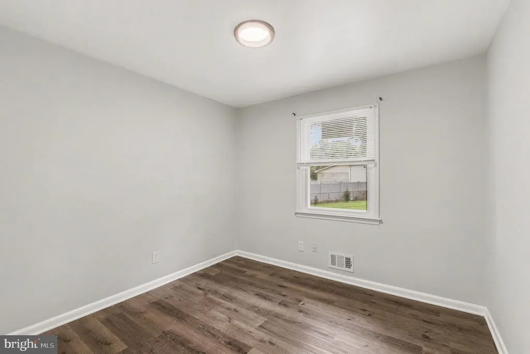
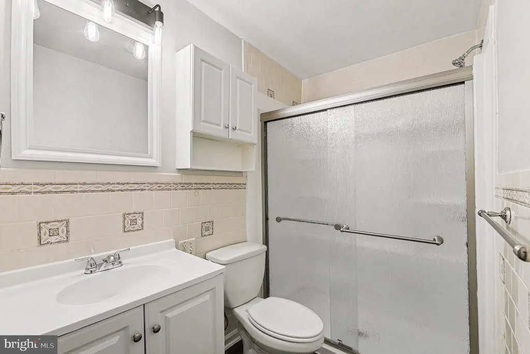
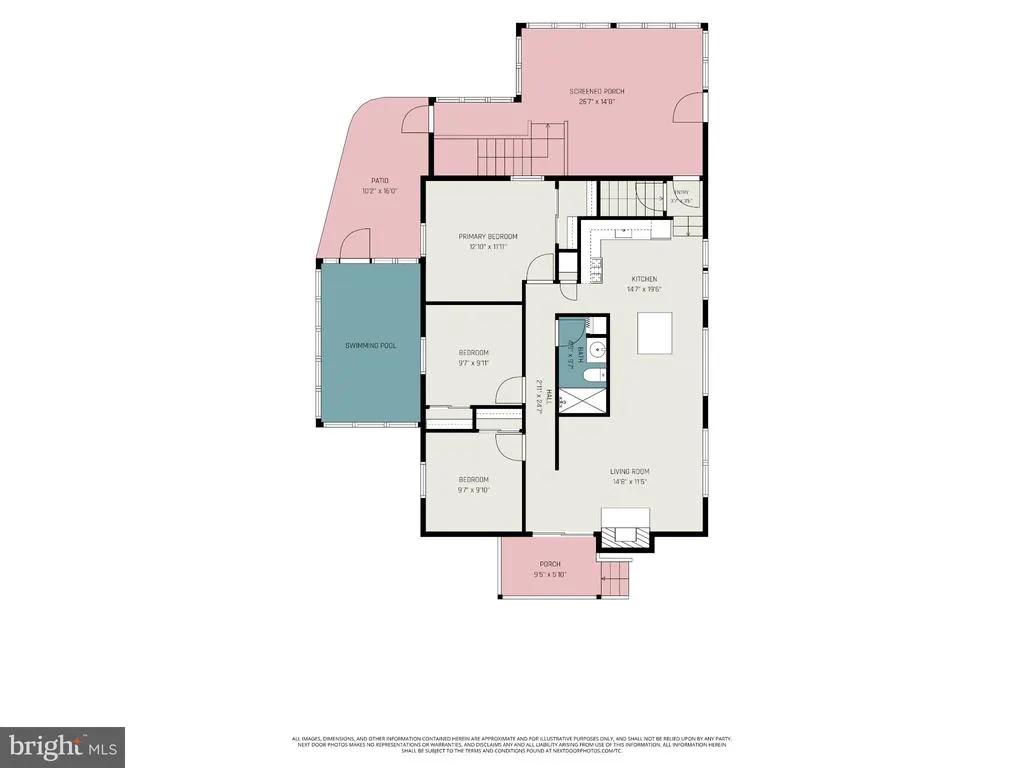
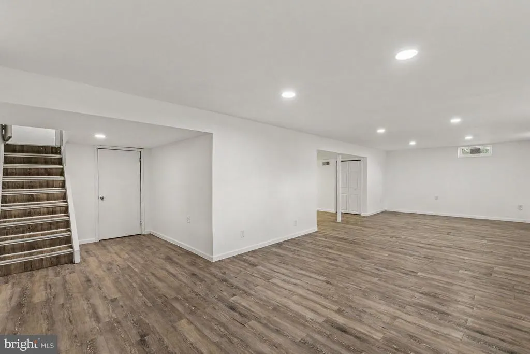
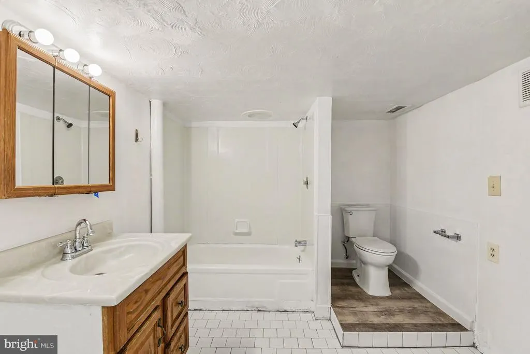
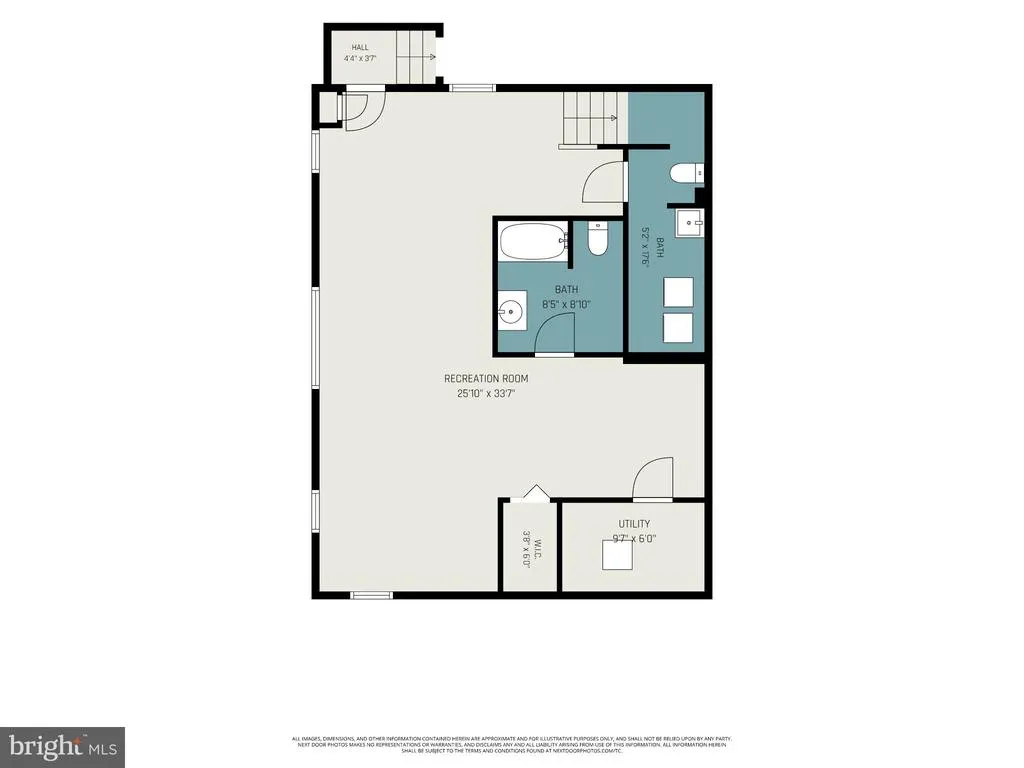
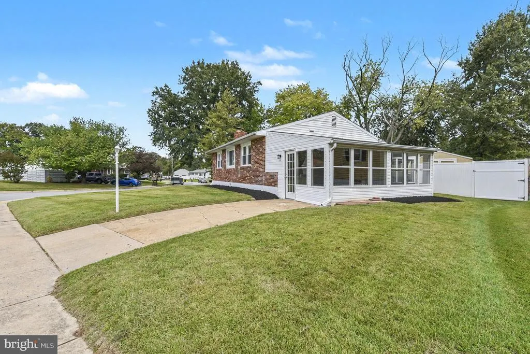
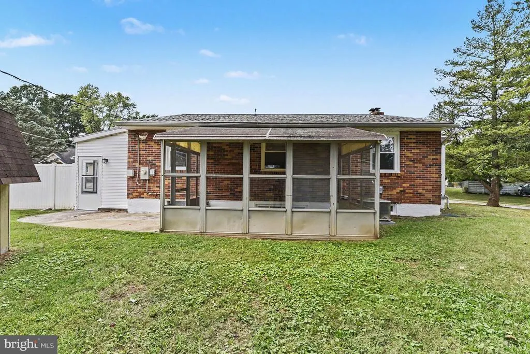
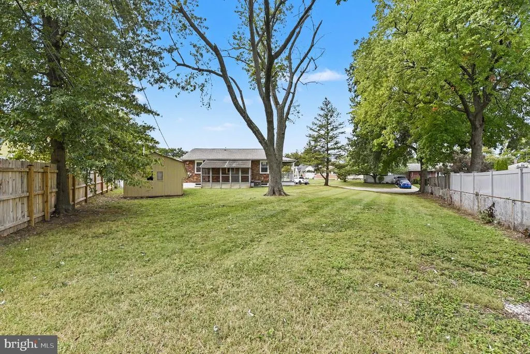
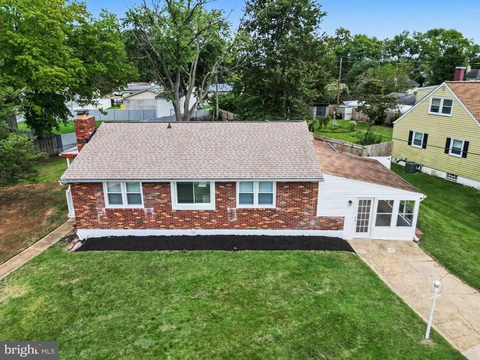
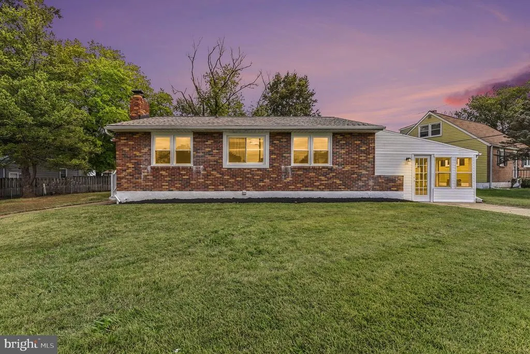
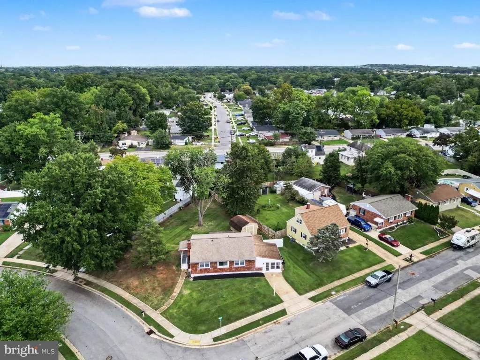
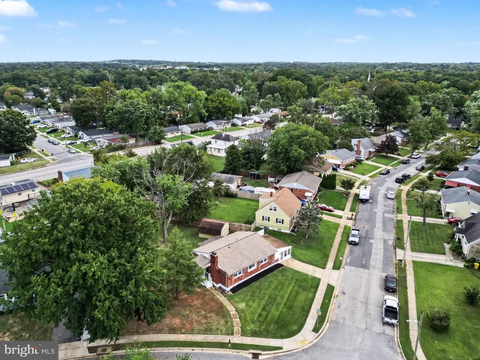
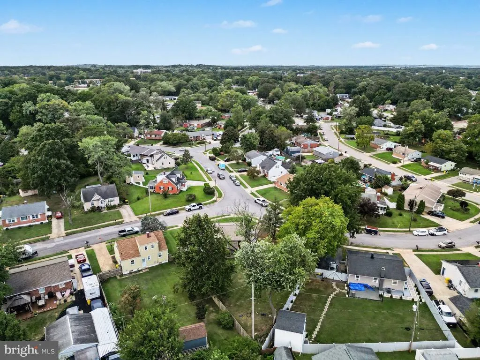
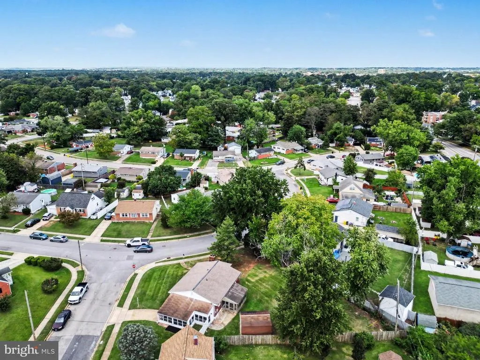
Welcome to 1209 Whitman Drive in the desirable Stonewood neighborhood! This charming Rancher is perfectly situated on a large corner lot, offering plenty of outdoor space for relaxing, entertaining, gardening, and enjoying everyday life. Step inside to discover a bright and inviting main level featuring brand-new kitchen cabinets and countertops, a convenient island/breakfast bar, and stylish luxury vinyl plank flooring. The main level also offers three generously sized bedrooms and a full bath, providing comfortable living space for the whole household. The lower level adds even more versatility with an oversized family room, dedicated office area, separate laundry area, and a second full bath. Whether you need a space for movie nights, a home office, guests, or recreation, this level offers plenty of possibilities. Outside, the fully fenced rear yard is ready for outdoor enjoyment and features two sun porches and a large storage shed for all your tools, equipment, and seasonal items. The driveway provides off-street parking for two cars, adding to the convenience of this wonderful home. Numerous updates provide added peace of mind, including: HVAC System 2017, Luxury Vinyl Plank Flooring 2020, Kitchen Cabinets, Counters & Island 2026, Windows 2026 Waterproofing System with Two Sump Pumps & Transferable Lifetime Warranty 2026, Freshly Painted 2026. Location is another highlight, with convenient access to Baltimore/Washington International Airport, Baltimore Washington Medical Center, Arundel Mills, and a variety of shopping, dining, and entertainment options. Commuters will appreciate easy access to Route 100, I-97, and I-95, providing convenient routes to Baltimore, Washington, D.C., Philadelphia, and beyond. Move-in ready, thoughtfully updated, and offering plenty of indoor and outdoor space1209 Whitman Drive is ready to welcome you home!
| Elementary School | Middle School | High School |
|---|---|---|
| Call School Board Elementary School | Call School Board Middle School | Call School Board High School |
| Price History | |
|---|---|
| 9/27/2026 | Listed $394,900 |
General Features
| Living Area | 2088 |
|---|---|
| Sewer | Public Sewer |
| Heating | Forced Air |
| Cooling | Ceiling Fan(s),Central A/C |
| Possession | Immediate,Settlement |
| Roof | Shingle |
| Appliances | Exhaust Fan,Oven/Range - Gas,Refrigerator,Dryer,Range Hood,Washer,Water Heater |
| Zoning | R5 |
| Patio/Porch Features | Patio(s),Screened,Porch(es) |
| Architectural Style | Ranch/Rambler |
| Construction Materials | Brick |
| School District | ANNE ARUNDEL COUNTY PUBLIC SCHOOLS |
| Year Built | 1961 |
| Electric | 200+ Amp Service |
| Levels | 2 |
| Other Fees | 0.00 |
| Tax Year | 2026 |
| Ownership | Fee Simple |
| Cool Fuel | Electric |
| Accessibility | Other |
| County | ANNE ARUNDEL |
| New Construction | No |
| Property Type | Residential |
| HOA | No |
| Subdivision Name | STONEWOOD |
| Garage Y/N | No |
| Water Access Y/N | No |
| Other Structures | Above Grade,Below Grade |
| Full Baths | 2 |
| Status | ACTIVE |
| Directions | Route 100 to North on Oakwood Road to West on Whitman Drive. Property will be on your Right. |
| City | GLEN BURNIE |
| Disclosures | Lead Based Paint - Federal,Lead Based Paint - State,Lead Inspection Certificate Available,Prop Disclaimer |
| Other Fees Frequency | Unknown |
| Senior Community Y/N | No |
| Lot Size Units | Square Feet |
| Lot Size Square Feet | 12014.00 |
| Tax Assessed Value | 298267.0 |
| Tax Annual Amount | 3463.0 |
| Home Warranty Y/N | No |
| Property Condition | Excellent |
| Structure Type | Detached |
| Condo/Coop Association fee Y/N | No |
| Bathrooms Full Main Level | 1 |
| Bathrooms Count Main Level | 1.00 |
| Price Per Sq Ft Total AG | 378.26 |
| Historic Y/N | No |
| Lease Considered Y/N | No |
| Vacation Rental Y/N | No |
| Total SQFT | 2088 |
| Standard Status | Active |
| Year Built Source | Assessor |
| Legal Subdivision | STONEWOOD |
| Tax Lot | 13 |
| Association Recreation Fee | No |
Interior Features
| Interior Amenities | Bathroom - Tub Shower,Bathroom - Stall Shower,Bathroom - Walk-In Shower,Breakfast Area,Ceiling Fan(s),Combination Dining/Living,Combination Kitchen/Dining,Floor Plan - Open,Kitchen - Island,Recessed |
|---|---|
| Heating Fuel | Natural Gas |
| Basement | Full,Connecting Stairway,Daylight,Full,Fully Finished,Improved,Side Entrance,Water Proofing System |
| Total Fireplaces | 1 |
| Fireplace Features | Gas/Propane |
| Hot Water | Natural Gas |
| Basement (Y/N) | Yes |
| Heating Y/N | Yes |
| Window Features | Double Pane |
| Fireplace Y/N | Yes |
| Above Grade Finished Area | 1044 |
| Half Baths | 1 |
| Central Air Y/N | Yes |
| Total Bedrooms | 3 |
| Below Grade Finished Area | 1044 |
| Room Type | Living Room,Primary Bedroom,Bedroom 2,Bedroom 3,Kitchen,Family Room,Sun/Florida Room,Laundry,Office,Bathroom 1,Bathroom 2 |
| Main Level Bedrooms | 3 |
| Below Grade Finished Area Unit Type | Square Feet |
| LivingAreaSource | Estimated |
| Laundry Type | Basement |
| Below Grade Unfin Area Units | Square Feet |
| Below Grade Finished Area Source | Estimated |
| Bathrooms Half Lower Level 1 | 1 |
| Bathrooms Half All Lower Levels | 1 |
| Bathrooms Full Lower Level 1 | 1 |
| Bathrooms Full All Lower Levels | 1 |
| Bathrooms Count Lower Level 1 | 2.00 |
| Bathrooms Count All Lower Levels | 2 |
| Above Grade Finished Area Source | Assessor |
| Above Grade Finished Area Unit Type | Square Feet |
| Total Baths | 3 |
Exterior Features
| Pool | No Pool |
|---|---|
| Fencing | Rear |
| Parking Features | Concrete Driveway |
| Lot Features | Corner,Landscaping |
| Water Source | Public |
| Total Parking Spaces | 2 |
| Type of Parking | Driveway |
| Foundation Details | Block |
| Spa | No |
| Water View Y/N | No |
| Lot Size Acres | 0.28 |
| Lot Size Source | Assessor |
| Waterfront Y/N | No |
| Horse Y/N | No |
| Land Assessed Value | 188000.00 |
| Navigable Water Y/N | No |
| Water Oriented Y/N | No |
Room Details
| Room | Dimensions | Level | Flooring | Details |
|---|---|---|---|---|
| Bathroom 1 | Main | Bathroom - Stall Shower,Flooring - Laminated | ||
| Bathroom 2 | Lower 1 | Bathroom - Tub Shower,Flooring - Ceramic Tile | ||
| Bedroom 2 | Main | Flooring - Laminated | ||
| Bedroom 3 | Main | Flooring - Laminated | ||
| Family Room | Lower 1 | Flooring - Laminated,Lighting - Recessed | ||
| Kitchen | Main | Breakfast Bar,Flooring - Laminated,Kitchen - Gas Cooking,Lighting - Recessed | ||
| Laundry | Lower 1 | Flooring - Laminated | ||
| Living Room | Main | Fireplace - Gas,Flooring - Laminated,Ceiling Fan(s) | ||
| Office | Lower 1 | Flooring - Laminated,Lighting - Recessed | ||
| Primary Bedroom | Main | Ceiling Fan(s),Flooring - Laminated | ||
| Sun/Florida Room | Main | Flooring - Concrete |
Amenities
- Foreclosure
- Views
- Short Sale
- New Construction
- Adult 55+
- Lease To Own
- No HOA Fees
- Furnished
- Primary On Main
- Air Conditioning
- Seller Finance
- Green
- Fixer Upper
- Horse
- Golf
- Fireplace
- Deck
- Garage
- Basement
- Pool
Property vs Single Family Average in 21061
Price
Taxes
Year Built
 © BRIGHT, All Rights Reserved
