
Open House Sun, Sep 27th 11:00 AM - 2:00 PM - Primary on Main







Address
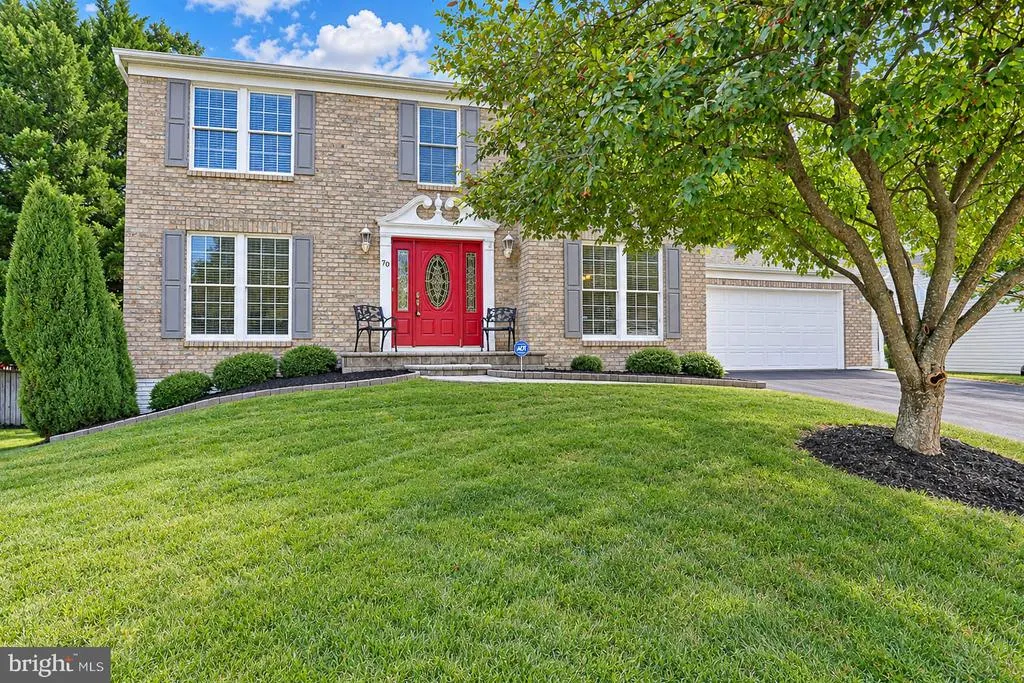
60 Foxwell Bend Road, Glen Burnie, MD
Price
$ 579,999
Property Attributes
- MLS#MDAA2157882
- TypeSingle Family
- Listing Status ACTIVE
- CountyANNE ARUNDEL
- CityGlen Burnie
- NeighborhoodFoxwell
- Zip21061
- StyleColonial
- Year Built1996
- Taxes$ 5351
- Price$ 579,999
- Bedrooms3
- Full Bathrooms1
- Half Bathrooms1
- Sqr Footage1936
- Lot Size0.19 Acres
Data Source:
Bright MLS
Property Description
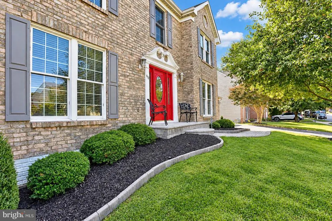
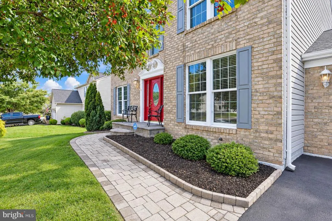
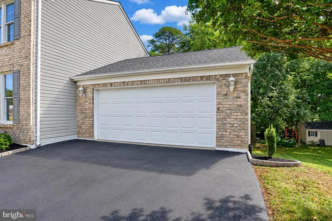
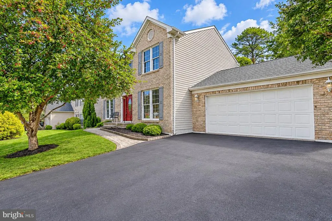
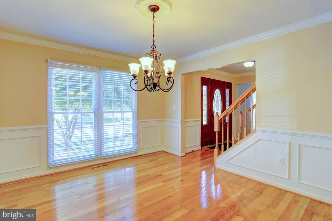
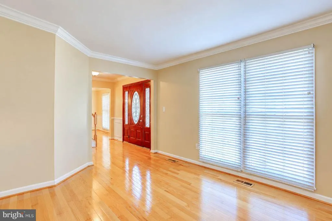
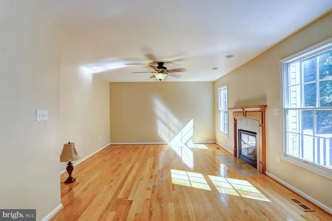
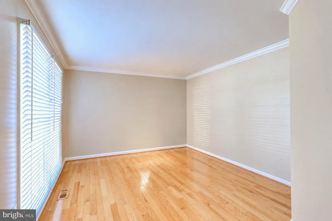
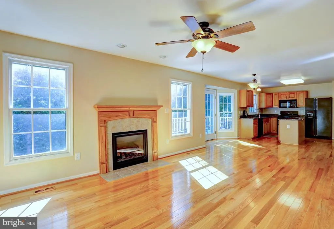
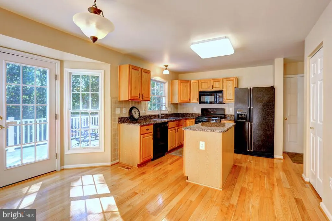
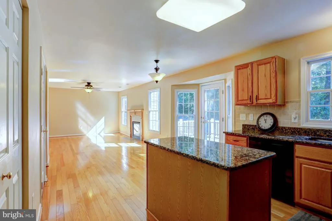
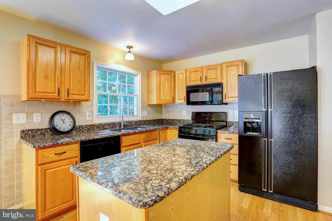
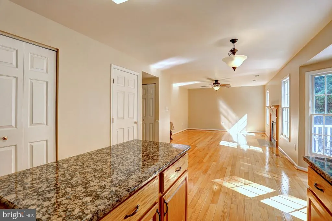
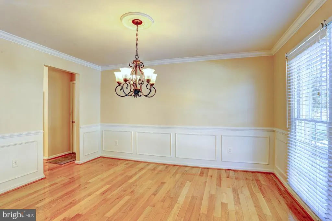
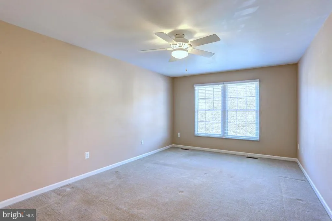
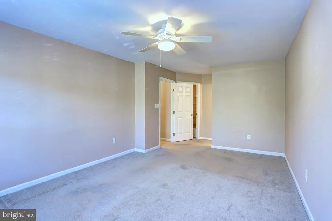
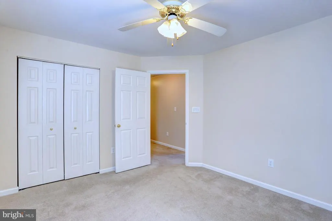
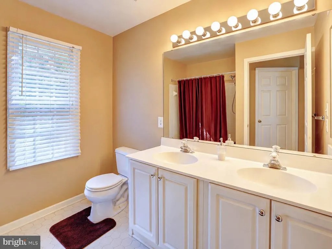
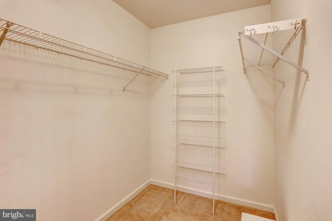
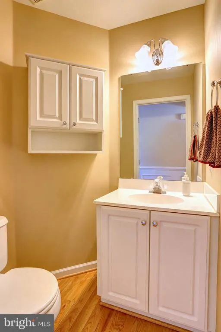
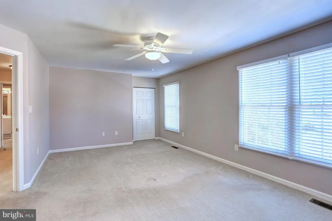
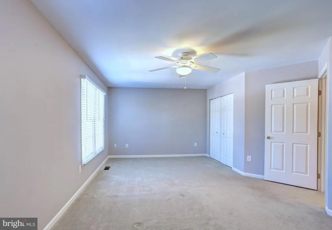
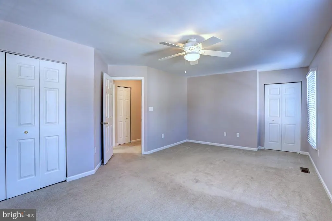
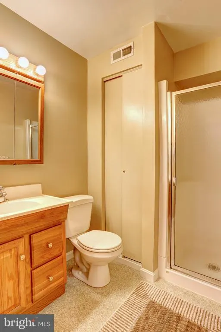
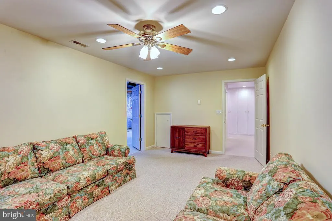
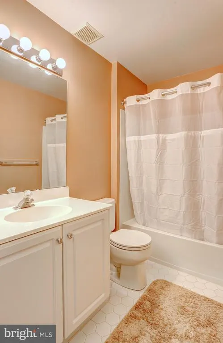
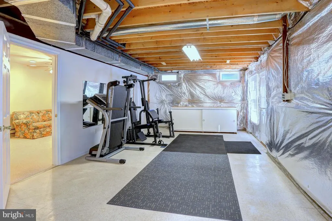
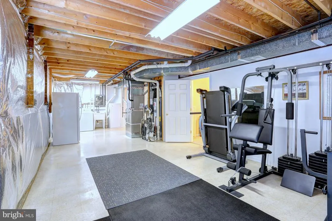
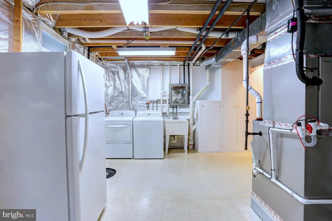
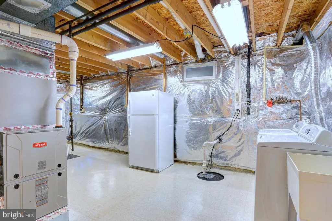
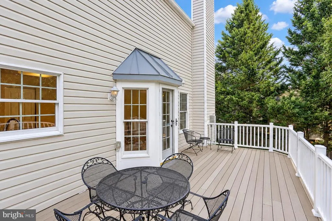
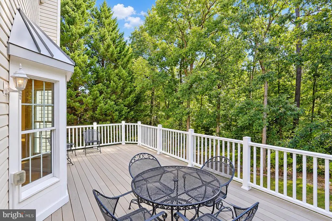
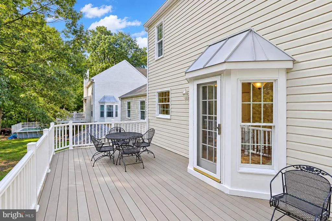
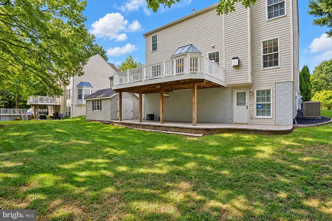
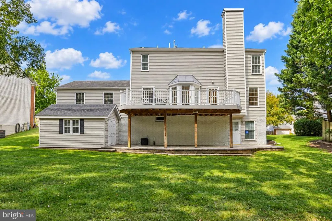
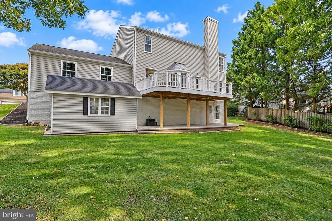
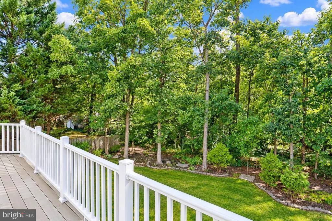
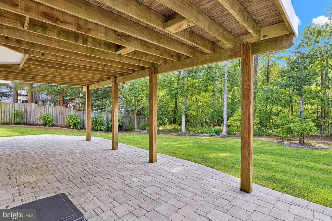
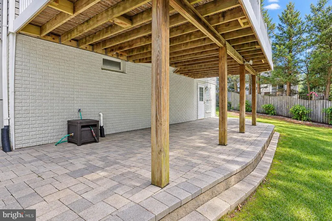
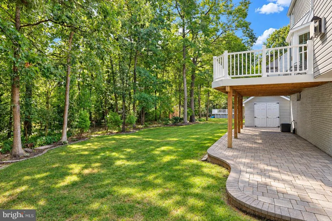
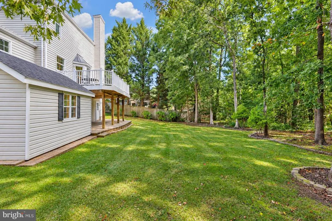
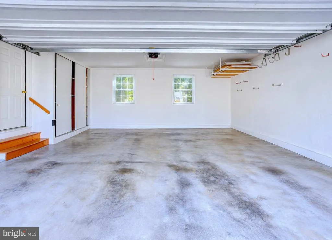
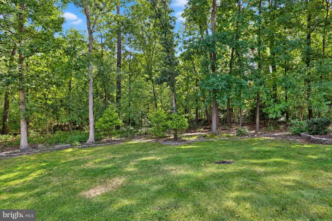
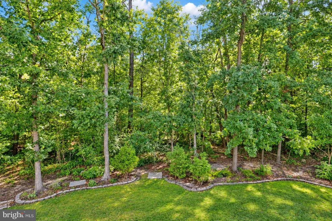
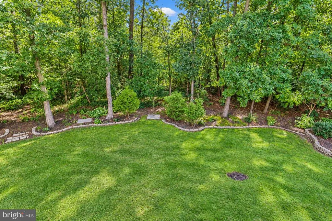
This inviting 3-bedroom, 2.5-bath home offers plenty of space for the whole family to grow, relax, and make lasting memories. Featuring 1,936 square feet of living space, a spacious layout, cozy fireplace, basement, and 2-car garage, theres room for everyone. The generous 8,325-square-foot lot provides plenty of outdoor space for play, entertaining, or simply enjoying time together. Conveniently located in Glen Burnie near shopping, dining, and major commuter routes. Come see all that this wonderful home has to offer!
| Elementary School | Middle School | High School |
|---|---|---|
| Southgate Elementary School | Old Mill Middle South | Old Mill High School |
| Price History | |
|---|---|
| 9/25/2026 | Listed $579,999 |
General Features
| Living Area | 1936 |
|---|---|
| Sewer | Public Sewer |
| Heating | Forced Air |
| Cooling | Central A/C |
| Utilities | Electric Available,Water Available,Sewer Available,Phone Available,Natural Gas Available |
| Possession | Settlement |
| Roof | Shake,Shingle |
| Zoning | R5 |
| HOA Fee | 14.00 |
| Garage Spaces | 2.00 |
| Association Fee Includes | Common Area Maintenance |
| Architectural Style | Colonial |
| Construction Materials | Brick,Vinyl Siding |
| School District | ANNE ARUNDEL COUNTY PUBLIC SCHOOLS |
| Year Built | 1996 |
| Electric | 200+ Amp Service |
| Levels | 2 |
| Tax Year | 2026 |
| Ownership | Fee Simple |
| Cool Fuel | Electric |
| Section | 5 |
| Accessibility | Other |
| Assoc Fee Paid Per | Monthly |
| County | ANNE ARUNDEL |
| New Construction | No |
| Property Type | Residential |
| Association Amenities | Bike Trail,Jog/Walk Path,Tot Lots/Playground |
| HOA | Yes |
| Subdivision Name | FOXWELL |
| Garage Y/N | Yes |
| Water Access Y/N | No |
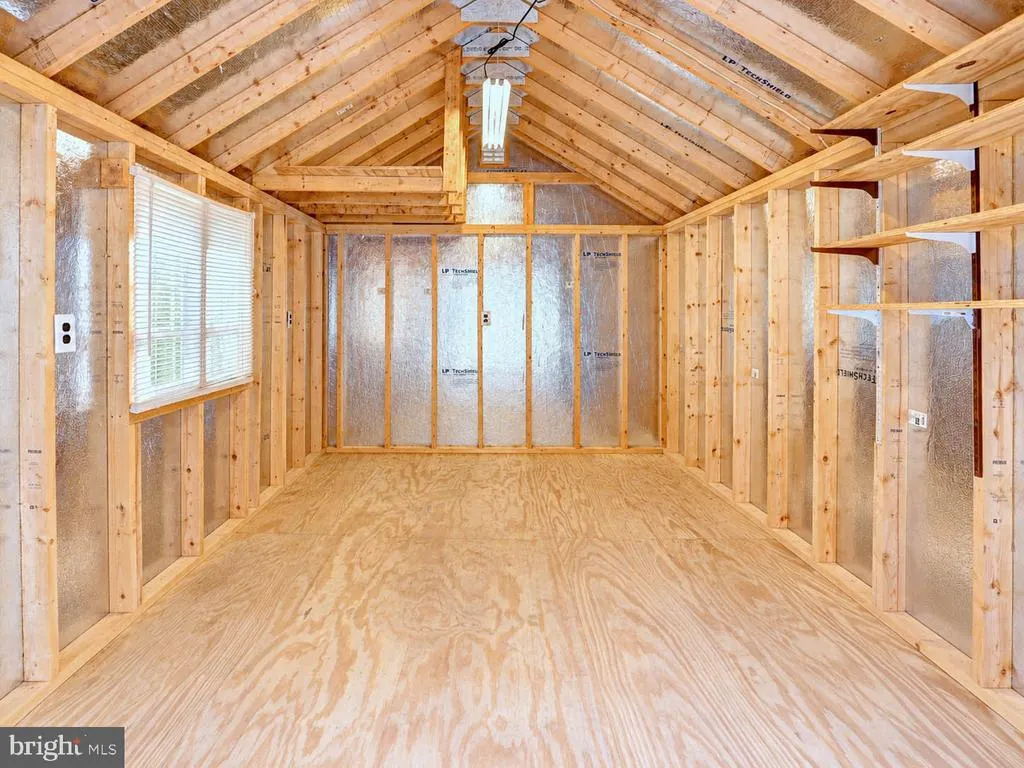
| Other Structures | Above Grade,Below Grade |
| Full Baths | 1 |
| Status | ACTIVE |
| Directions | From MD-100: Take MD-2 S toward Glen Burnie,exit toward Mountain Rd/MD-177,continue to Foxwell Bend Rd. Follow Foxwell Bend Rd to 60. |
| City | GLEN BURNIE |
| Association Name | FOX CHASE / RESIDENTIAL REALTY GROUP,INC. |
| Senior Community Y/N | No |
| Lot Size Units | Square Feet |
| Lot Size Square Feet | 8325.06 |
| Tax Assessed Value | 452033.0 |
| Tax Annual Amount | 5351.0 |
| Home Warranty Y/N | No |
| Property Condition | Average |
| Structure Type | Detached |
| Condo/Coop Association fee Y/N | No |
| Bathrooms Full Main Level | 1 |
| Bathrooms Count Main Level | 2.00 |
| Price Per Sq Ft Total AG | 299.59 |
| Acceptable Financing | Cash,Conventional,FHA,VA |
| Additional Parcels Y/N | No |
| Historic Y/N | No |
| Lease Considered Y/N | No |
| Vacation Rental Y/N | No |
| Total SQFT | 2898 |
| Location Type | Suburban |
| Standard Status | Active |
| Year Built Source | Assessor |
| Legal Subdivision | FOX CHASE |
| Tax Lot | 54 |
| Association Recreation Fee | No |
Interior Features
| Heating Fuel | Natural Gas |
|---|---|
| Basement | Partially Finished |
| Total Fireplaces | 1 |
| Fireplace Features | Screen |
| Hot Water | Electric |
| Basement (Y/N) | Yes |
| Heating Y/N | Yes |
| Fireplace Y/N | Yes |
| Above Grade Finished Area | 1936 |
| Half Baths | 1 |
| Central Air Y/N | Yes |
| Total Bedrooms | 3 |
| Main Level Bedrooms | 3 |
| Below Grade Finished Area Unit Type | Square Feet |
| LivingAreaSource | Assessor |
| Below Grade Unfin Area Units | Square Feet |
| Below Grade Unfin SQFT | 962 |
| Below Grade Unfin SQFT Source | Assessor |
| Below Grade Finished Area Source | Assessor |
| Bathrooms Half Main Level | 1 |
| Above Grade Finished Area Source | Assessor |
| Above Grade Finished Area Unit Type | Square Feet |
| Total Baths | 2 |
Exterior Features
| Pool | No Pool |
|---|---|
| Lot Features | Level |
| Water Source | Public |
| Inclusions | Ceiling Fans Washer/dryer Dishwasher Exhaust Fans: #3 Exist. W/W Carpet Fireplace Screens/Doors Freezer/fridge Furnace Humidifier Garage openers: 1 Garage Remote: 1 Garbage Disposal Microwave Refrige |
| Total Parking Spaces | 2 |
| Garage Features | Garage Door Opener,Other |
| Type of Parking | Attached Garage |
| Foundation Details | Block |
| Spa | No |
| Water View Y/N | No |
| Lot Dimensions | Approx. 0.191 acre / 8,325 sq ft |
| Lot Size Acres | 0.19 |
| Lot Size Source | Estimated |
| Waterfront Y/N | No |
| Road Responsibility | City/County |
| Horse Y/N | No |
| Land Assessed Value | 199700.00 |
| Navigable Water Y/N | No |
| Water Oriented Y/N | No |
| # of Attached Garage Spaces | 2 |
| LotDimensionsSource | Estimated |
Amenities
- Foreclosure
- Views
- Short Sale
- New Construction
- Adult 55+
- Lease To Own
- No HOA Fees
- Furnished
- Primary On Main
- Air Conditioning
- Seller Finance
- Green
- Fixer Upper
- Horse
- Golf
- Fireplace
- Deck
- Garage
- Basement
- Pool
Property vs Single Family Average in 21061
Price
Taxes
Year Built
 © BRIGHT, All Rights Reserved
